Explorar las categorías
Explora
Fiverr Pro
Español
$
USD

Traducción automática
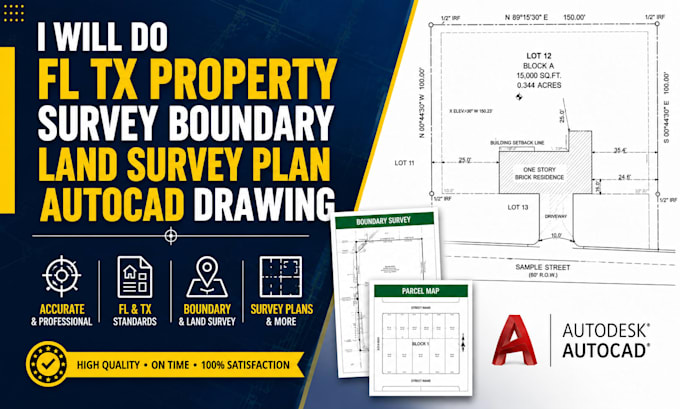
¿Necesitas un plan de sitio, plan de parcela o distribución de propiedad profesional para tu propiedad en EE. UU.?
Ofrezco servicios precisos de plan de sitio en 2D, plan de parcela, plan de lote, distribución de propiedad, distribución de parcela y dibujo en AutoCAD para propiedades residenciales y comerciales.
Mis servicios incluyen:
Puedo trabajar a partir de levantamientos de propiedad, PDFs, bocetos, imágenes, archivos CAD, mediciones u otra información del proyecto disponible y producir un dibujo en 2D limpio y organizado.
Por favor, envíame un mensaje antes de ordenar para revisar tus archivos y recomendarte el paquete adecuado para tu proyecto.
Fiverr no selecciona a los freelancers en esta categoría. Verifica las calificaciones y analiza los requisitos con el freelancer antes de realizar el pedido, incluida toda preferencia respecto al uso de herramientas de IA.
Professional USA Property Survey and Land Survey Drafting
Idiomas
Traducción automática
Traducción automática
¿Qué necesitas para crear el plan de mi sitio?
Puedes proporcionar un levantamiento de propiedad, PDF, DWG, boceto, imagen, mediciones u otra información de sitio disponible.
¿Puedes crear un plan de parcela a partir de un levantamiento existente?
Sí. Puedo usar tu información de levantamiento existente para redactar un plan de parcela limpio y organizado.
¿Puedes convertir mi PDF o boceto en AutoCAD?
Sí. Puedo redibujar la información proporcionada en PDF, imagen, dibujo escaneado o boceto en un AutoCAD DWG editable.
¿Puedes mostrar límites y dimensiones de la propiedad?
Sí. Se pueden incluir límites de propiedad, dimensiones, huellas del edificio, retrocesos, etiquetas y otra información suministrada.
¿Trabajas con propiedades residenciales y comerciales?
Sí. Puedo manejar proyectos de dibujo de plan de sitio y plan de parcela tanto residenciales como comerciales.
¿Recibiré el archivo fuente DWG?
Sí. El AutoCAD DWG editable puede incluirse según el paquete seleccionado.
¿Puedes trabajar con propiedades en EE. UU.?
Sí. Me enfoco específicamente en proyectos de plan de sitio, plan de parcela y dibujo en AutoCAD para propiedades en EE. UU.
