t
thom_arch

Thom

@thom_arch

California Licensed Engineer, AutoCAD Floor Plans and Architectural Drawings

Estados Unidos
Inglés, Francés
Parte de la información aparece en idioma inglés.
Sobre mí
Hi, I am a Licensed Professional Engineer (PE) in the U.S with a focus on architectural engineering, drafting, and design. I specialize in producing precise 2D floor plans and detailed 3D models using AutoCAD. With a strong foundation in engineering principles and real world project standards, I deliver drawings technically accurate and practical for construction and planning purposes. My services include floor plans, layout design, redrawing sketch into professional CAD files, and basic 3D visualization for residential and small scale projects. Let’s me bring your ideas to life. Thank you... Lee más

Habilidades

t
thom_arch
Thom
desconectado • 
Tiempo medio de respuesta: 1 hora

Revisa mis servicios

Dibujos 2D y planos de plantas
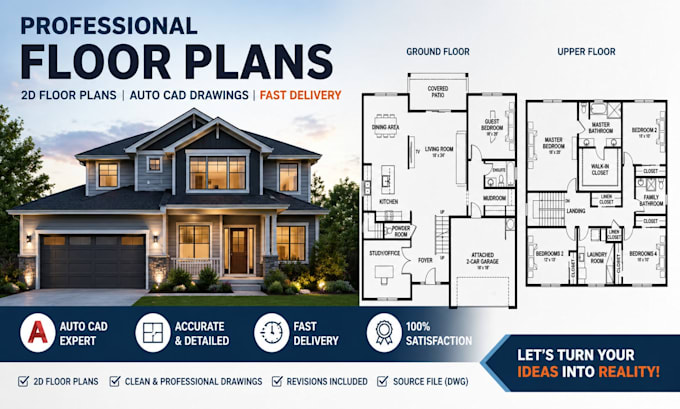
I will draw 2d floor plan, 3d floor plan, permit ready architectural floor plan layout
Dibujos 2D y planos del sitio
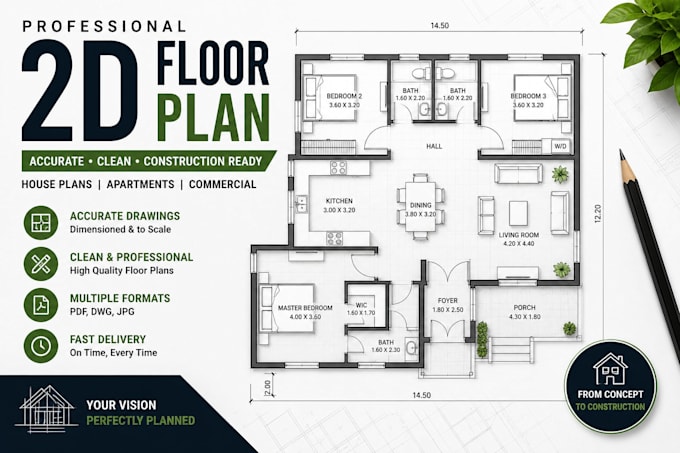
I will do 2d floor plan interior layout, 2d architectural drawing for residential house

Experiencia laboral

Architectural Designer

Building and Repair Solutions LLC • Freelance

Oct 2025 - Present7 mos

Produced precise architectural and engineering drawings for residential and small-scale commercial projects. Utilized AutoCAD for drafting and SketchUp for 3D modeling and visualization. Supported design development by preparing detailed plans, layouts, and technical documentation. Ensured accuracy in dimensions, spatial coordination, and compliance with design standards. Contributed to project workflow through efficient drafting, revisions, and coordination with design requirements.