Explorar las categorías
Explora
Fiverr Pro
Español
$
USD


Welcome to My Gig!
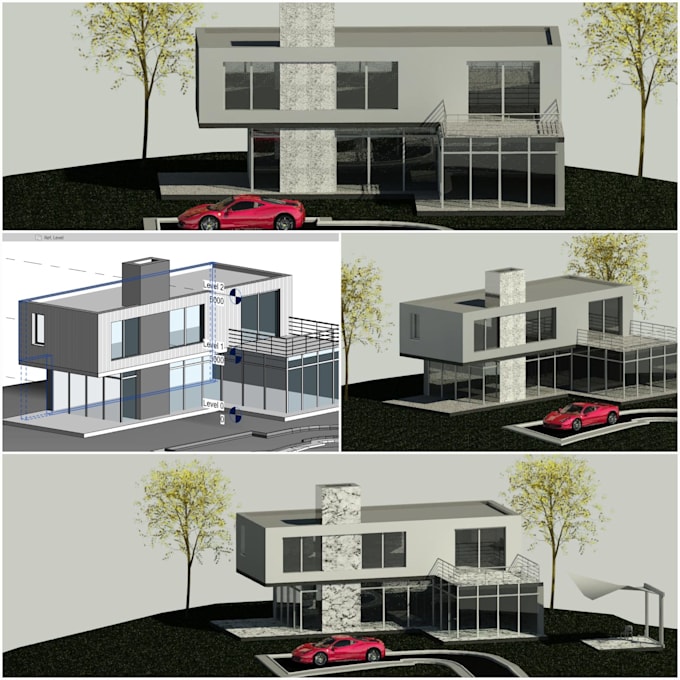
Are you looking for professional architectural and structural drawings using AutoCAD and Revit? You've come to the right place.
I am a B.Sc. Civil Engineering Graduate with 2+ years of drafting experience, providing accurate CAD drawings for residential, commercial, and industrial projects.
Services
You Will Receive
Why Choose Me?
I prepare drawings according to USA, UK, Canada, Australia, and other international standards.
Please contact me before placing your order to discuss your project requirements.
Fiverr no selecciona a los freelancers en esta categoría. Verifica las calificaciones y analiza los requisitos con el freelancer antes de realizar el pedido, incluida toda preferencia respecto al uso de herramientas de IA.
Your satisfaction is my first priority
Idiomas