Explorar las categorías
Explora
Fiverr Pro
Español
$
USD

SolidWorks CAD, CNC Fixtures, GDT Mechanical Designer
Habilidades
Revisa mis servicios
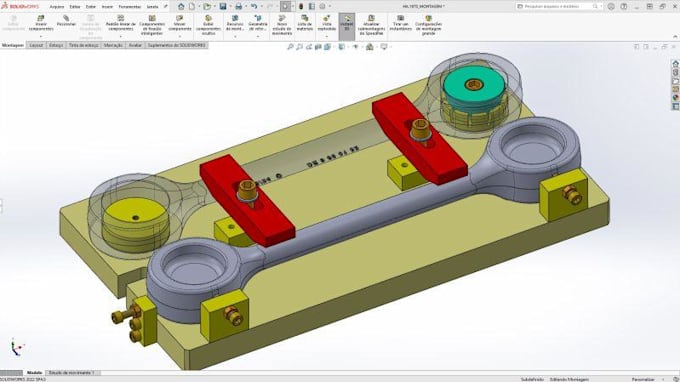
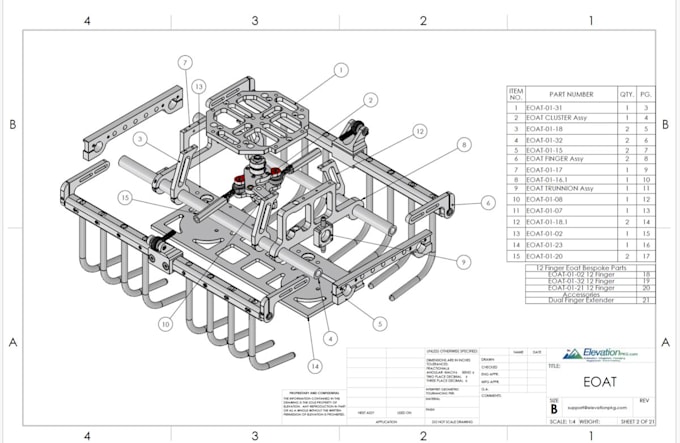

sheet metal parts
Fiverr
Oct 2026 - Oct 2026 • 0 mos
Completed freelance CAD design projects by translating client requirements, sketches, and reference files into accurate 3D models and professional technical documentation. Communicated clearly throughout each project, reviewed feedback, and refined designs to meet the agreed specifications. Delivered organized CAD files, assemblies, and engineering drawings within the project scope, helping clients move their concepts toward prototyping and manufacturing with greater confidence. Copy description

Mechanical Design & CAD Engineering
Create Circus
Sep 2026 - Sep 2026 • 0 mos
Designed 3D mechanical components, assemblies, and technical drawings using SolidWorks and other CAD tools. Developed practical solutions for CNC fixtures, robotic tooling, sheet metal parts, and product concepts. Focused on dimensional accuracy, manufacturability, organized CAD files, and clear engineering documentation. Worked from client requirements, sketches, and reference drawings to develop professional design deliverables tailored to specific project needs. Copy description
