t
thayerbell

Thayer

@thayerbell

Architect creating photorealistic 3D renders and clear floor plans

Reino Unido
Inglés, Español, Francés, Alemán, Italiano
Parte de la información aparece en idioma inglés.
Sobre mí
I am an architectural designer and BIM drafter specializing in architectural site plans, masterplans, and commercial landscape plans in AutoCAD. I create precise 2D floor plans, city permit blueprints, architectural construction drawings, MEP permit drawings, and house plans. I also deliver 3D architectural design, interior design, exterior rendering, and 3D floor plans. My workflow combines clear documentation, practical space planning, coordinated drawings, and polished visual presentations for residential and commercial projects.... Lee más

Habilidades

t
thayerbell
Thayer
desconectado • 

Revisa mis servicios

Modelado y renderizado 3D
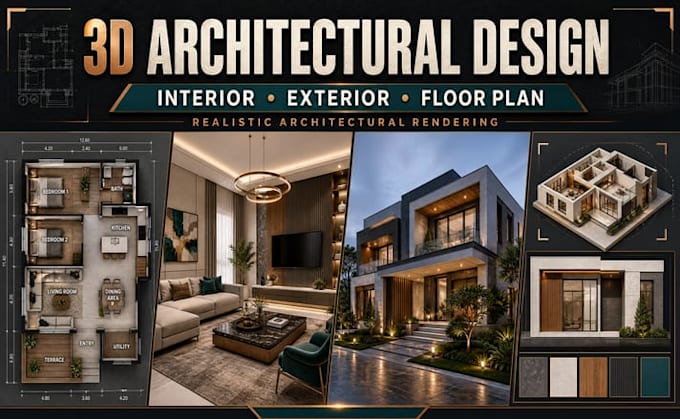
I will do 3d architectural design, interior design, exterior rendering, 3d floor plan
Dibujos 2D y planos de plantas
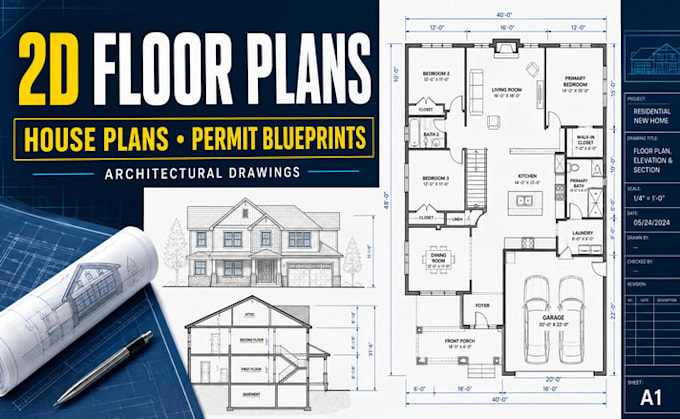
I will create 2d floor plans, city permit blueprints architectural drawing, house plan

Experiencia laboral

Freelancer

Architectural Designer and BIM Drafter

Freelancer • Freelance

May 2018 - Present • 8 yrs 4 mos

I prepare architectural site plans, masterplans, commercial landscape plans, 2D floor plans, house plans, city permit blueprints, construction drawings, and MEP permit documentation from client briefs, surveys, sketches, PDFs, and existing CAD files. I develop coordinated AutoCAD and Revit drawings, create 3D architectural, interior, exterior, and floor-plan visualizations, and communicate revisions clearly through Fiverr. I organize sheets with dimensions, annotations, legends, scales, title blocks, and agreed file formats while coordinating project information with clients and other design professionals.