Explorar las categorías
Explora
Fiverr Pro
Español
$
USD


Traducción automática
Convertir un boceto preliminar en un plan limpio y profesional no debería ser estresante, pero para muchos agentes inmobiliarios, propietarios y desarrolladores, lo es. Bocetos borrosos hechos a mano, medidas inconsistentes y etiquetas poco claras pueden hacer que los listados parezcan poco profesionales y retrasar ventas o permisos.
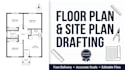
Obtendrás planos de planta en 2D precisos, planos del sitio y planes de nivelación dibujados con AutoCAD, diseñados específicamente para marketing inmobiliario, presentaciones de permisos y referencia para construcción.
Lo que recibirás:
Plano de planta o del sitio en 2D, limpio y profesional
Escala precisa, etiquetas y medidas
Versiones en blanco y negro o en color
Archivo fuente editable (AutoCAD/PDF)
Respuesta rápida con comunicación clara
Por qué trabajar conmigo:
Me enfoco en precisión, presentación limpia y entrega rápida, no en atajos. Cada plan se dibuja para estar listo para listar o para presentación, para que puedas avanzar con confianza en lugar de perseguir revisiones.
Si eres agente inmobiliario, arquitecto, contratista o propietario que necesita un socio confiable y detallista para el dibujo, hablemos. Envíame tu boceto o archivo de referencia y confirmaré el alcance antes de que hagas el pedido, para que estemos alineados desde el principio.
Fiverr no selecciona a los freelancers en esta categoría. Verifica las calificaciones y analiza los requisitos con el freelancer antes de realizar el pedido, incluida toda preferencia respecto al uso de herramientas de IA.
Civil Engineer, Site Plan and Grading Plan Designer
Idiomas
Traducción automática
Traducción automática
¿Qué formatos de archivos aceptan y entregan?
Acepto bocetos, PDFs, JPGs o dimensiones aproximadas. Entrego en formatos AutoCAD (DWG), PDF e imagen, según tu paquete.
¿Puedes trabajar a partir de un boceto dibujado a mano?
Sí. Envíame una foto clara o escaneo de tu boceto junto con medidas aproximadas y lo convertiré en un plan preciso y a escala.
¿Ofreces planos en 3D?
Actualmente me concentro exclusivamente en planos de planta en 2D, planos del sitio y planes de nivelación para garantizar el máximo nivel de precisión y detalle.


