Explorar las categorías
Explora
Fiverr Pro
Español
$
USD

Level 1
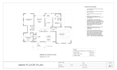

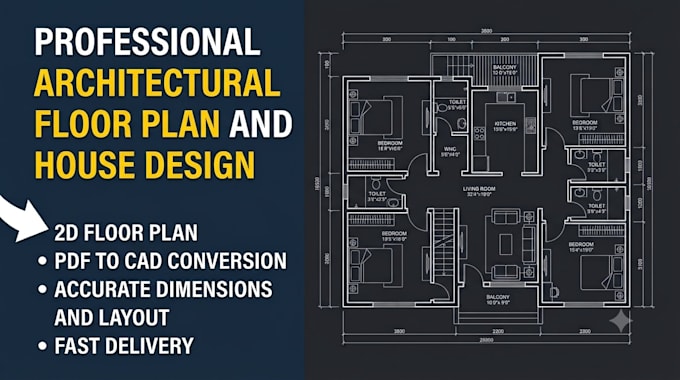
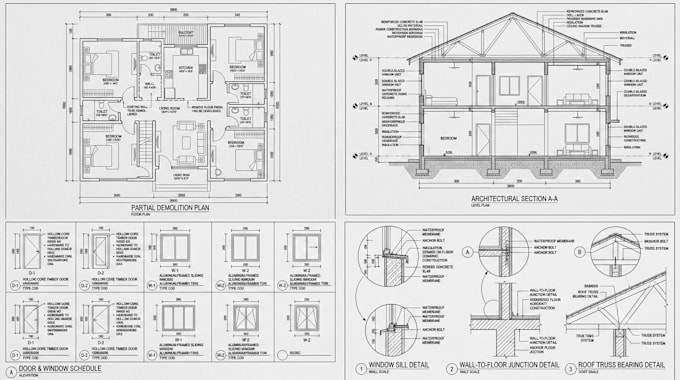
Welcome to my Architectural Drafting & Design Gig!
Are you looking for a professional Architect & AutoCAD Drafter to convert your rough sketches, PDFs, or ideas into accurate 2D architectural drawings? You are in the right place!
I am a professional Architect with extensive experience in creating high-quality architectural floor plans, elevation designs, and detailed working drawings for residential and commercial projects.
Services I Offer:
Why Hire Me?
Note: Please contact me before placing an order to discuss your project!
Fiverr no selecciona a los freelancers en esta categoría. Verifica las calificaciones y analiza los requisitos con el freelancer antes de realizar el pedido, incluida toda preferencia respecto al uso de herramientas de IA.
Professional Architect and AutoCAD Drafter
Level 1
Idiomas
Q1: What files will you provide me?
A: I will provide high-resolution PDF, JPG/PNG files, and the original editable AutoCAD source file (DWG).
Q2: I only have a hand sketch. Can you turn it into an AutoCAD drawing?
A: Yes! Just send me your clear sketch with measurements, and I will convert it into a professional 2D drawing.
Q3: Do you offer custom offers for large or commercial projects?
A: Absolutely! If your project doesn't fit the fixed packages, contact me directly, and I will send you a tailored custom offer.