Explorar las categorías
Explora
Fiverr Pro
Español
$
USD



Hello!
Are you looking for a complete house or building plan package? Search no further for you are in the right place.
I will help you achieve your dream or objective. I will make sure you are happy and you get the most out of Fiverr.
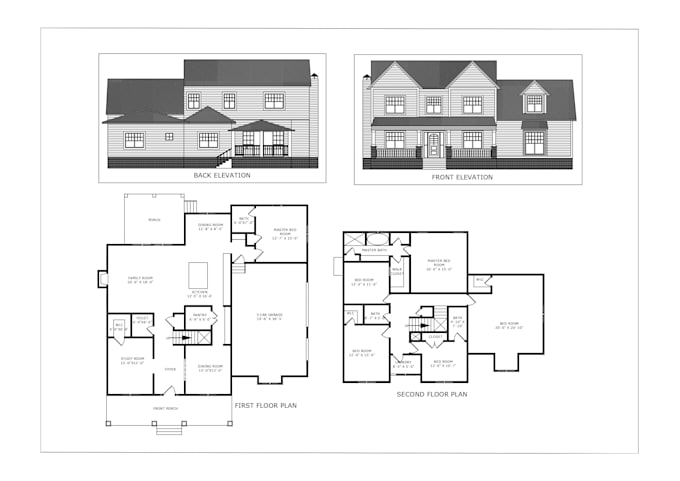
I will draw/redraw Architectural floor plan from your concept, hand sketch, image, PDF, old file and ideas in AutoCAD professionally.
My Order Services:
· 2D Floor Plan
· 2D Elevations & Section
· Roof Structure Plan
· Electrical Drawings
· Foundation Plan
· Site Plan
· Working Drawings
· hand-drawn sketch into a CAD drawing
· Door and window schedule etc.
#price may be change depending upon the project.
Please contact me before placing your Order
Have a Good Day.
Fiverr no selecciona a los freelancers en esta categoría. Verifica las calificaciones y analiza los requisitos con el freelancer antes de realizar el pedido, incluida toda preferencia respecto al uso de herramientas de IA.
AutoCAD Expert
Idiomas
Q: Can you convert hand sketch to AutoCAD?
Yes, I convert sketches, PDFs, and images into accurate AutoCAD DWG drawings.
Q: Will I receive editable files?
Yes, all files will be fully editable.
Q: Do you follow specific standards?
Yes, I follow any required national or international standards.