t
tanakachikwava

Leroy

@tanakachikwava

Civil Engineer

India
Inglés
Parte de la información aparece en idioma inglés.
Sobre mí
Welcome! I provide professional 2D architectural drafting and floor plan services using AutoCAD. **What I offer:** • 2D architectural floor plans and layouts • PDF/JPG/sketch to editable DWG conversion • Existing drawing redrafting and modifications • Elevations, dimensions, hatching, and annotations • Organized layers, line weights, and clean CAD files • High-quality PDF exports I focus on accuracy, attention to detail, clear communication, and timely delivery. Send me your sketch, PDF, or project requirements, and let's turn your ideas into professional AutoCAD drawings!... Lee más

Habilidades

t
tanakachikwava
Leroy
desconectado • 

Revisa mis servicios

Dibujos 2D y planos de plantas
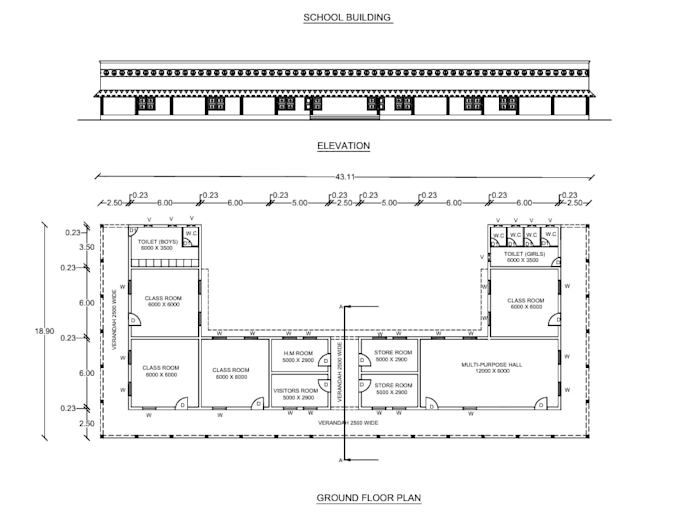
I will draw architectural floor plans and 2d autocad drawings

Porfolio

Experiencia laboral

Exponent_Engineers

AutoCAD Draftsman | Architectural 2D Drafter

Exponent Engineers • Trabajador autónomo

Dec 2025 - Present • 10 mos

Provide 2D architectural drafting services using AutoCAD, including floor plans, building layouts, PDF/JPG-to-DWG conversion, and redrafting of existing drawings. Focus on accurate dimensions, organized layers, appropriate line weights, hatching, and clean, professional drawing presentation.