t
tabithaal

Alfred

@tabithaal

Architectural Designer, Permit Plans, AutoCAD, Revit and Construction Drawings

Estados Unidos
Inglés
Parte de la información aparece en idioma inglés.
Sobre mí
Welcome to my profile! I specialize in architectural design, permit ready drawings, floor plans, elevations, sections, construction drawings, and 2D/3D drafting for residential and commercial projects. Using AutoCAD and Revit, I deliver accurate, code conscious drawings tailored to your project requirement. Either you are planning a new build, renovation, ADU, or home addition, I focus on quality clear communication, and on time delivery. My goal is to provide professional architectural solutions that help move your project forward with confidence.... Lee más

Habilidades

t
tabithaal
Alfred
desconectado • 
Tiempo medio de respuesta: 3 horas

Revisa mis servicios

Dibujos 2D y planos de plantas
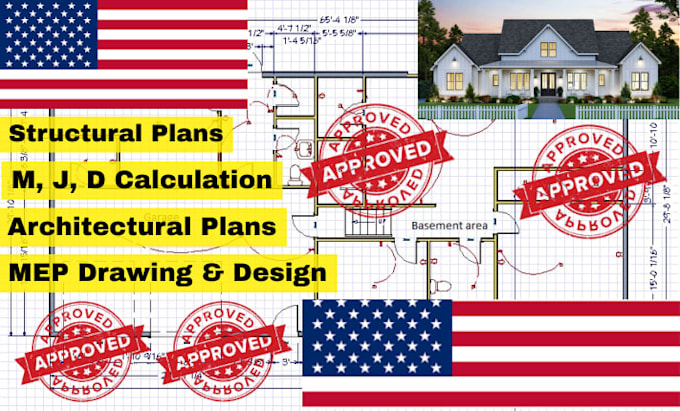
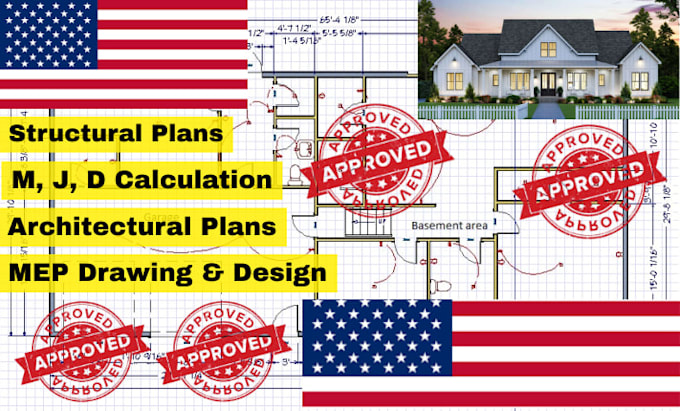
I will do architectural, civil and structural plans for md, oklahoma ct tn
Dibujos 2D y planos de plantas
I will structural drawing, structural engineer, architectural permit ready plan for usa