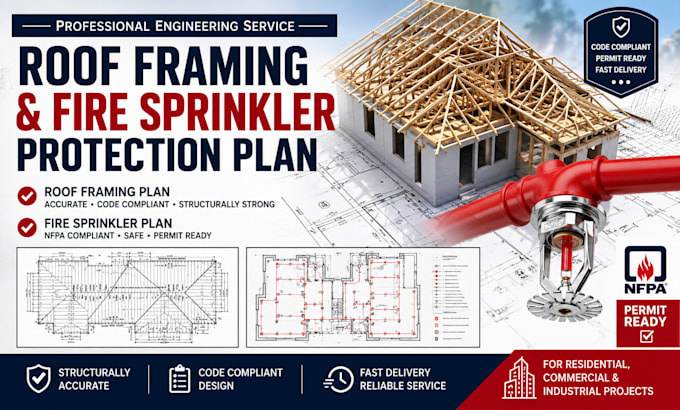
I am a professional structural engineering freelancer specializing in accurate and detailed roof framing drawings for residential and commercial projects.
I can prepare roof framing plans showing rafters, trusses, beams, joists, ridge beams, valleys, hips, roof openings, framing layouts, dimensions, and structural details. I focus on clear drawings that are practical for construction and easy for contractors and builders to understand.
My services include:
Roof framing plans
Rafter and truss layouts
Ridge, hip and valley framing
Beam and joist layouts
Roof opening framing... Lee más