Explorar las categorías
Explora
Fiverr Pro
Español
$
USD

Licensed Architect, Architectural and Interior Design, CAD and 3D
Habilidades
Revisa mis servicios
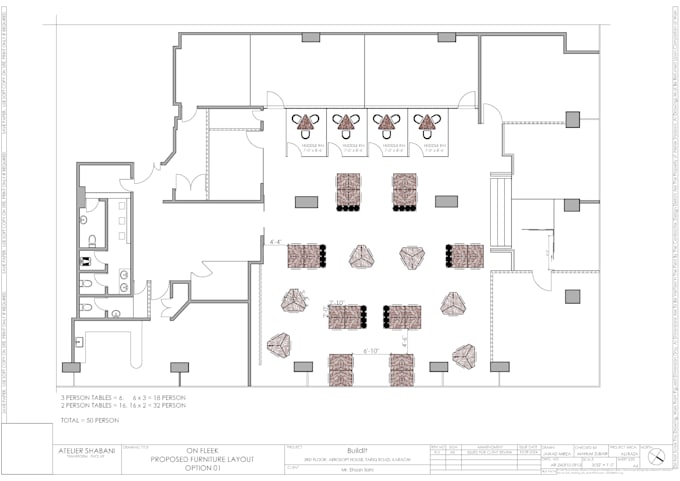

Independent Design Consultant
WordPress.com • Freelance
Jan 2019 - Present • 7 yrs 8 mos
Designing & Executing offices, hospitality spaces and homes as an independent design consultant. Continually striving towards design strategies that are innovative, sustainable and contribute towards making my buildings and spaces perform to highest levels.

Project Architect
LinkedIn • Tiempo completo
Feb 2018 - Sep 2018 • 7 mos
Flagship Project Leadership (TDG Magnifi Science Centre): Served as Project Architect for the landmark TDG Magnifi Science Centre. During the job, conceptualized and developed layout options for exhibit design and services integration; leading to layout finalization and approval by the client. Structural & Architectural Coordination: Designed a structural column grids for the approved architectural plan, resulting in 100% adoption and seamless validation by external structural engineering consultants. End-to-End Project Execution: Managed small, medium, and large-scale projects across all phases—from conceptual design and interior layouts through to construction documentation—including commercial office interiors (shipping firm) and custom residential projects. Multi-Disciplinary Stakeholder Management: Fostered strong working relationships and aligned complex design decisions across clients, engineering consultants, MEP specialists, and contractors.

Project Architect
Marvi Mazhar • Tiempo completo
Oct 2016 - Jan 2018 • 1 yr 3 mos
1. End-to-End Project Execution: Led residential, commercial (restaurant), and heritage preservation projects through every stage—from initial conceptual design to full construction documentation and site execution. 2. Heritage Preservation & Documentation: Spearheaded the physical documentation and CAD mapping for historic sites, including the high-profile National Foods Office heritage building; authored detailed condition and conservation reports. 3. Multidisciplinary Team Leadership: Managed and mentored a team of up to 10 architectural interns while coordinating directly with 2 core project colleagues to ensure accurate, timely project deliverables. 4. Client & Design Coordination: Maintained active stakeholder relationships, facilitating key design decisions and aligning client vision with technical building requirements.
