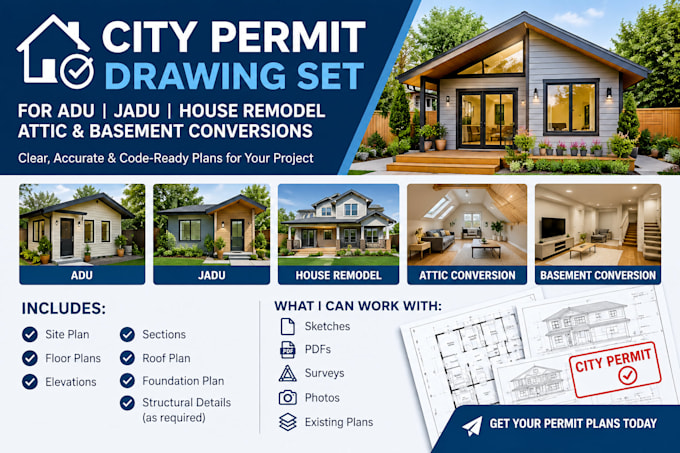
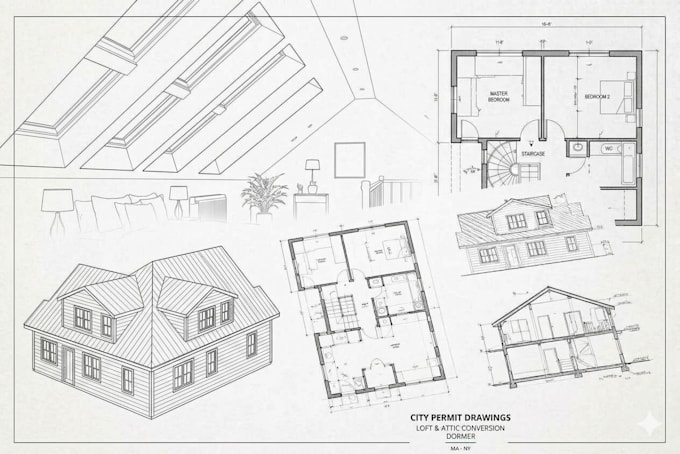
Miden is a professional permit drawing specialist helping homeowners, contractors, architects, and builders prepare clear residential documentation for city and building review. I create site plans, floor plans, elevations, sections, roof plans, foundation layouts, structural sheets, and construction details for ADUs, JADUs, additions, remodels, garage, attic and basement conversions, decks, patios, carports, sunrooms, and pools. I work from sketches, PDFs, measurements, surveys, and existing plans, with careful attention to project scope and local requirements. I prioritize clear details.... Lee más