Explorar las categorías
Explora
Fiverr Pro
Español
$
USD

Civil Engineer Vasthu Plan Expert
Habilidades
Revisa mis servicios



ARCHITECTURAL DESIGNER AND SITE ENGINEER
Self Employed • Tiempo completo
Jul 2007 - Mar 2012 • 4 yrs 8 mos
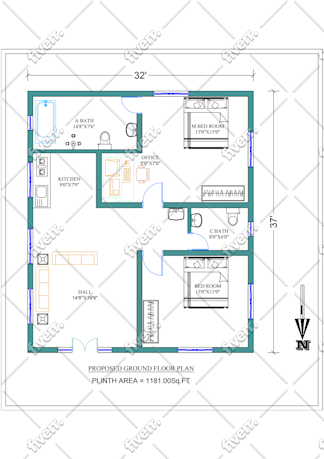
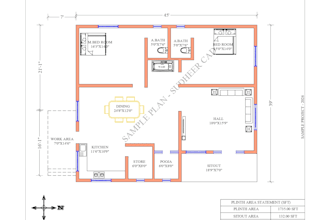
WORKED AT MOHTHISHAM BUILDERS MANGALORE Worked as a Senior Civil Engineer for 5+ years at Mohthisham Builders, a leading construction & consulting firm in Karnataka. Key Responsibilities & Achievements: - Designed 50+ residential floor plans for 20x30 to 60x40 plots as per Vastu Shastra - Prepared structural drawings & estimations using AutoCAD for G+2 buildings - Supervised on-site construction to ensure Vastu compliance & quality control - Handled client consultations for Vastu-based house planning & modifications - Got expertise in Northeast kitchen, Southwest master bedroom & Brahmasthan planning This 5 years of practical experience helps me deliver accurate, Vastu-compliant, and structurally sound house plans on Fiverr.
| (1) | ||
| (0) | ||
| (0) | ||
| (0) | ||
| (0) |
dania13_

Estados Unidos