Explorar las categorías
Explora
Fiverr Pro
Español
$
USD



Traducción automática
¿Qué haré por ti?
Convierto planos de planta 2D a 3D para proyectos inmobiliarios.
Recibirás:
Modelo 3D muy detallado hecho en Sketchup.
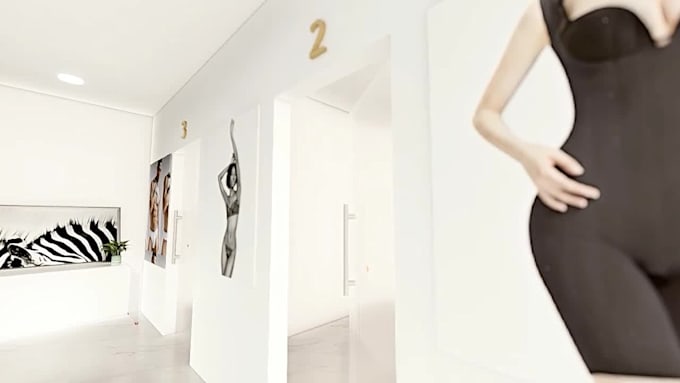
Renderizado 3D realista de alta calidad en Lumion 12.
Planos de planta en 3D.
Archivo 3ds max o Sketchup.
¿Por qué contratarme?
Cualquier tipo de proyecto arquitectónico.
Cafés, bares y restaurantes, etc.
Otros servicios arquitectónicos:
Habilidades y experiencia relevantes:
NOTA: Los paquetes son para diseño interior o exterior, siempre que tengas listo el layout arquitectónico.
El precio variará según la complejidad del trabajo, contáctame y te daré el precio exacto para el proyecto específico.
No dudes en contactarme.
Fiverr no selecciona a los freelancers en esta categoría. Verifica las calificaciones y analiza los requisitos con el freelancer antes de realizar el pedido, incluida toda preferencia respecto al uso de herramientas de IA.
I will design your dream !
Idiomas
Traducción automática
| (0) | ||
| (0) | ||
| (1) | ||
| (0) | ||
| (0) |
mac42866

Estados Unidos
He was very responsive. I think there was a communication barrier due to possible primary language differences, or difficulty understanding how to interpret my plans and elevations into a completely correct 3d result. I repeatedly asked for the same corrections and sketched it onto the rendering he...
| (0) | ||
| (0) | ||
| (1) | ||
| (0) | ||
| (0) |
mac42866
Estados Unidos
He was very responsive. I think there was a communication barrier due to possible primary language differences, or difficulty understanding how to interpret my plans and elevations into a completely correct 3d result. I repeatedly asked for the same corrections and sketched it onto the rendering he...