Explorar las categorías
Explora
Fiverr Pro
Español
$
USD

Vetted Pro
Top Rated
Agencia


El equipo de Fiverr Pro seleccionó a Maverick Frame por su experiencia.
Traducción automática
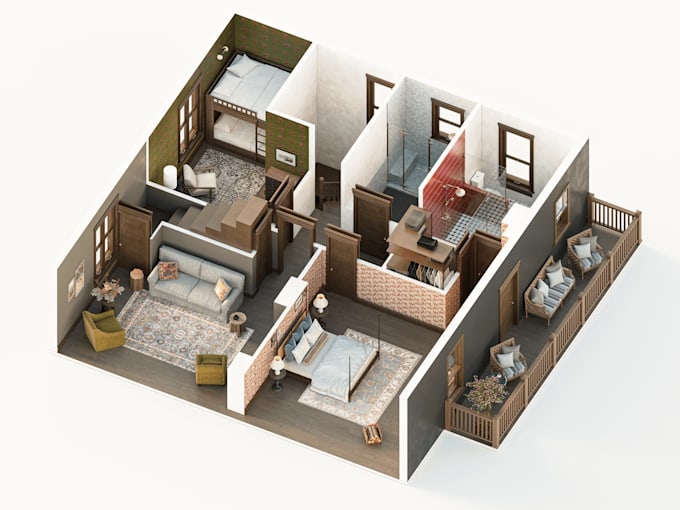
¿Buscas planos de planta en 3D de alta gama y fotorrealistas que realmente vendan tu propiedad?
Maverick Frame es reconocido por CGarchitect entre los estudios de visualización arquitectónica más importantes del mundo.
Trabajamos con desarrolladores, arquitectos, marcas inmobiliarias y comercializadores de propiedades que necesitan visualizaciones claras y premium de planos de planta para presentar distribuciones, atraer compradores y cerrar ventas.
⭐ "¡Los recomiendo mucho para cualquier necesidad en 3D!" - Comentarios del equipo de Fiverr
LO QUE RECIBIRÁS
POR QUÉ LOS CLIENTES PREMIUM NOS ELIGEN
No solo creamos planos de planta; diseñamos visuales claros y pulidos que ayudan a los compradores a entender instantáneamente el espacio y hacen que tu propiedad destaque en mercados competitivos.
CONFIANZA DE
Sotheby's Realty, Emaar, Sobha, Douglas Elliman y Nakheel
Envíanos un mensaje para discutir tu proyecto. Prepararemos una cotización basada en su alcance y requisitos de calidad.
Fiverr no selecciona a los freelancers en esta categoría. Verifica las calificaciones y analiza los requisitos con el freelancer antes de realizar el pedido, incluida toda preferencia respecto al uso de herramientas de IA.

Vetted Pro
Agencia
51 empleados
Top Rated
Maverick Frame es parte del catálogo de Fiverr Pro y un equipo especializado de Fiverr Pro lo ha seleccionado con cuidado por sus habilidades y experiencia.
Revisado para
Animación de productos en 3D
Arquitectura y diseño de interiores
Artistas de IA
Creación de videoarte
Dirección de arte
Diseño UX
Diseño de aplicaciones
Diseño de presentaciones
Diseño industrial y de productos
Diseño web
Edición de imágenes con IA
Guías de estilo para marcas
Modelado de información de construcción (BIM)
Storyboards
Videografía con IA
Idiomas
Traducción automática

Wyndham Hotels & Resorts
Hotels, Restaurants & Leisure
Hercules
Retailing

Epic Games
Kids Games

Sotheby's International Realty
Residential Real Estate

Fiverr
Internet Software & Services
Traducción automática
¿Qué incluye exactamente este Gig?
Este Gig convierte un diseño 2D existente y suficientemente definido en una visualización de plano de planta 3D amueblado. No incluye rediseño arquitectónico, planos de permisos, documentación de construcción, topografía, ingeniería ni aprobación de códigos.
¿Cómo se calcula el precio final?
Cada proyecto se cotiza de forma individual después de revisar los archivos fuente. El precio depende del área total, número de pisos, calidad de los planos, nivel de detalle, personalización de muebles y materiales, vistas finales, especificaciones de salida y plazo de entrega.
¿Qué cuenta como revisión?
Una revisión cubre una refinación razonable de la dirección 3D aprobada, como un material, color, mobiliario, etiqueta o corrección menor del modelo. Un nuevo diseño, piso, composición de cámara, concepto de diseño o un cambio importante en el archivo fuente es alcance adicional.
¿Qué formatos finales de archivo recibiré?
La entrega estándar es un JPG o PNG de alta resolución para cada vista 3D aprobada. Se proporciona un PDF listo para impresión, PNG con fondo transparente, archivo en capas o archivo fuente 3D nativo solo si se incluye explícitamente en la Oferta Personalizada.
¿Está disponible la entrega urgente?
La entrega rápida puede ser posible cuando el plano fuente está completo y completamente dimensionado. La disponibilidad depende del área del piso, número de niveles, modelado personalizado, cantidad de imágenes y la agenda del estudio, y debe confirmarse antes de ordenar.
¿Qué materiales de origen necesitas?
Por favor, envía un PDF legible, imagen, boceto, dibujo CAD o archivo BIM que muestre dimensiones, paredes, aberturas, elementos fijos, nombres de habitaciones y niveles. También proporciona preferencias de mobiliario, referencias de materiales, colores de marca si es necesario y ejemplos del estilo 3D deseado.
¿Qué software utilizas?
Nuestra línea de trabajo para planos puede incluir ArchiCAD, Autodesk 3ds Max y Autodesk Revit. Seleccionamos el flujo de trabajo adecuado para los archivos suministrados y el resultado final. Si necesitas compatibilidad con archivos editables, confírmalo antes de ordenar.
¿Utilizas herramientas de IA?
La IA no se usa para inventar medidas faltantes ni para reemplazar información precisa del origen. Si se propone un paso asistido por IA para idear estilos o presentaciones, se informará. La geometría y el diseño final son revisados por nuestro equipo en comparación con los documentos suministrados.
¿Puedes cambiar o diseñar el diseño del plano de planta?
Este Gig visualiza el diseño que proporcionas. Las aclaraciones menores pueden resolverse durante la configuración, pero la planificación del espacio, el rediseño arquitectónico o las alternativas de diseño requieren un alcance personalizado separado.