Professional AutoCAD Drafter Floor Plans Construction Drawings PDF to CAD
Estados Unidos
Inglés, Español, Francés
Parte de la información aparece en idioma inglés.
Sobre mí
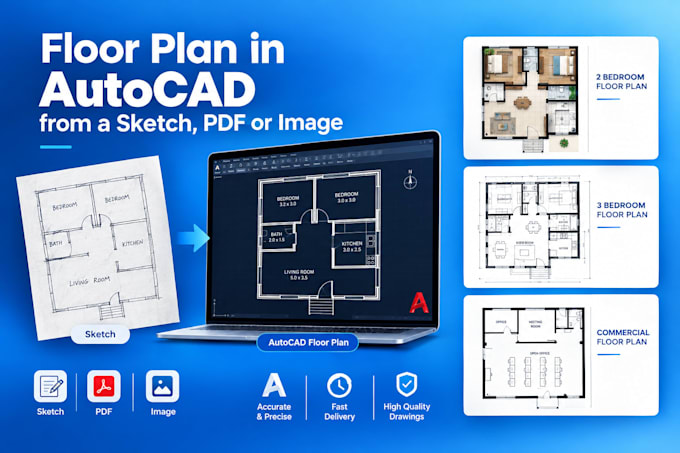
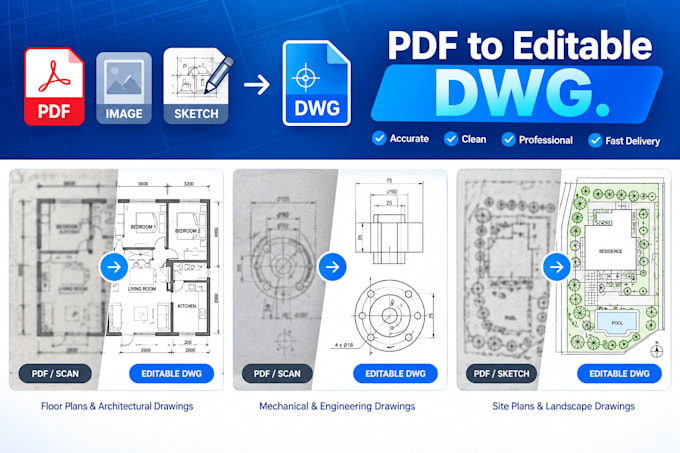
I'm an AutoCAD drafter who turns sketches, PDFs, and rough ideas into clean, accurate drawings you can build from. I work with homeowners, architects, contractors, and real estate agents on:
2D floor plans, elevations & sections
PDF/image to editable DWG conversion
Permit & construction drawings
Interior & MEP layouts
Files come with proper layers, dimensions, and scale, delivered in DWG, PDF, and DXF. Expect fast turnaround, clear communication, and revisions until it's right. Send me your project details and let's get started.... Lee más