Explorar las categorías
Explora
Fiverr Pro
Español
$
USD



Traducción automática
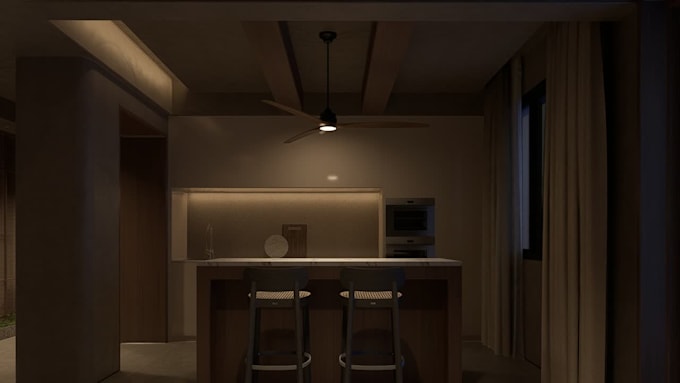
¿Te cuesta mostrarle a tu cliente exactamente lo que planeas construir? Creo visualizaciones 3D realistas que ayudan a los oficios a presentar claramente su trabajo antes de que comience la construcción.
Perfecto para carpinteros, instaladores de cocinas, canteros, constructores y otros oficios.
Puedo visualizar cocinas, armarios, baños, muebles, trabajos en piedra, paredes de acento y más, incluyendo los detalles que te importan: materiales, colores, acabados, encimeras, manijas, pisos y otros productos.
Envíame tus medidas, fotos, bocetos o planos, referencias de materiales, enlaces de productos, imágenes de inspiración o simplemente describe lo que quieres crear.
Cuanto más precisas sean las medidas y la información, más precisa será la visualización.
Obtienes visuales profesionales que facilitan explicar tu idea, presentar tu propuesta y mostrarle a tu cliente exactamente cómo podría lucir el proyecto terminado.
¿Tienes una idea para tu hogar pero te cuesta imaginar cómo será en realidad? Puedo convertir tus ideas, inspiración y medidas en visualizaciones 3D realistas de interiores antes de que gastes dinero en construir.
Envíame las medidas de tu habitación, fotos, plano o boceto, Pinterest/In
Fiverr no selecciona a los freelancers en esta categoría. Verifica las calificaciones y analiza los requisitos con el freelancer antes de realizar el pedido, incluida toda preferencia respecto al uso de herramientas de IA.
iNTERIOR DESIGNER
Idiomas
Traducción automática
Traducción automática
¿Qué necesitas de mí para empezar?
Por favor, proporciona medidas precisas, fotos de la habitación y un plano o boceto si tienes. También puedes enviar imágenes de inspiración, referencias de materiales, enlaces de productos y una descripción de lo que deseas.
¿Necesito tener un diseño terminado ya?
No. Puedes enviarme una idea general, imágenes de inspiración o simplemente describir lo que quieres. Puedo ayudarte a convertir tus ideas en un concepto visual claro.
¿Puedes usar materiales y productos específicos?
Sí. Envíame fotos, muestras, enlaces de productos o nombres de los materiales que quieres usar, y puedo incluirlos en la visualización.
¿Puedes trabajar con fotos de una habitación existente?
Sí. Varias fotos claras desde diferentes ángulos son muy útiles. También proporciona medidas precisas para que pueda recrear el espacio correctamente.
¿Puedo solicitar cambios?
Sí. Se pueden hacer cambios razonables durante el proceso. Los cambios importantes solicitados después de completar la visualización final pueden requerir un cargo adicional.
¿Puedes crear visualizaciones para que los oficios muestren a sus clientes?
Sí. Puedo crear visuales detallados para cocinas, muebles, armarios, trabajos en piedra, baños y otros proyectos para ayudarte a presentar claramente lo que planeas construir. Esas son mis especialidades como STONE MASON y DISEÑADOR DE COCINAS INTERIORES.
¿Proporcionáis dibujos técnicos?
Mi servicio principal es modelado y visualización en 3D. Puedo ofrecer planos básicos incluidos en el paquete por un cargo adicional, pero no proporciono documentación profesional estructural, de ingeniería o de construcción. Pronto ofreceré uno, ¡así que mantente atento!