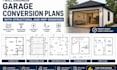
I will engineer garage conversion plans with structural and mep drawings

S
steven_mark8
S
steven_mark8
Steven
Parte de la información aparece en idioma inglés.

Acerca de este Servicio

Looking to convert your garage into a functional living space? I provide complete, permit-ready garage conversion plans tailored to your local building codes and project requirements.

As an experienced architectural and structural design professional, I deliver accurate and high-quality drawing packages for homeowners, contractors, real estate investors, and developers.

What You'll Receive

  • Complete garage conversion floor plans
  • Structural engineering drawings
  • Foundation and framing plans
  • Electrical (MEP) layouts
  • Plumbing layouts
  • HVAC plans
  • Roof and ceiling plans
  • Door and window schedules
  • Construction details
  • Permit-ready drawing set
  • PDF and DWG files

Why Choose Me?

  • Accurate and code-compliant designs
  • Fast turnaround and reliable communication
  • Professional CAD drafting
  • High-quality structural and MEP coordination
  • Revisions until satisfaction
  • Experience with residential remodeling and additions

Whether you're converting your garage into an ADU, guest suite, home office, rental unit, gym, or studio, I'll provide professionally engineered plans that help streamline your permit and construction process.

Contact me before placing an order.

Verificación de servicios y preferencia de estilo de entrega

Fiverr no selecciona a los freelancers en esta categoría. Verifica las calificaciones y analiza los requisitos con el freelancer antes de realizar el pedido, incluida toda preferencia respecto al uso de herramientas de IA.

Conoce a Steven

Steven

Engr Steven

  • DeEstados Unidos
  • Miembro desdeago 2026
  • Idiomas

    Alemán, Francés, Inglés, Español
I am a professional Architectural Designer and Structural Engineer with extensive experience in creating high-quality residential and commercial design solutions. I specialize in garage conversions, ADUs, home additions, remodeling projects, structural engineering, and MEP drawings. My goal is to deliver accurate, code-compliant, and permit-ready plans that meet your project requirements and local building regulations. Using industry-standard software such as AutoCAD and Revit, I produce detailed architectural, structural, and construction drawings with precision and efficiency.