Explorar las categorías
Explora
Fiverr Pro
Español
$
USD
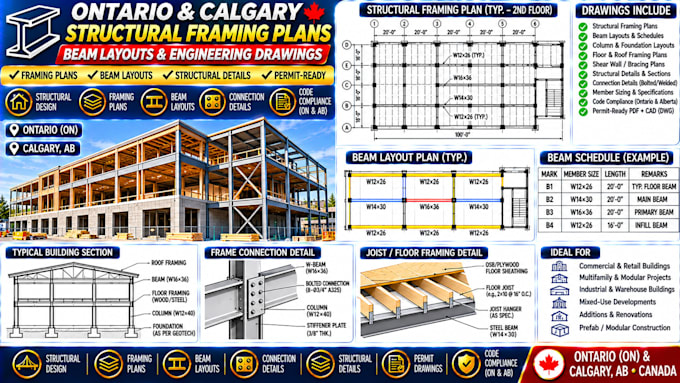
Need structural framing plans and beam layouts for projects in Ontario or Calgary, Alberta? I prepare clear, organized framing drawings for residential buildings, commercial spaces, additions, and renovations.
Whether you're coordinating a new building or documenting an existing structure, I can translate supplied architectural and engineering information into readable drawings for project coordination.
Services include:
To get started, send your architectural plans, structural design documents, framing specifications, and project location. Identify the required drawing scale and preferred output format.
I focus on clear presentation, consistent annotations, and coordination with the supplied design.
Fiverr no selecciona a los freelancers en esta categoría. Verifica las calificaciones y analiza los requisitos con el freelancer antes de realizar el pedido, incluida toda preferencia respecto al uso de herramientas de IA.
Structural Drafting Building Systems Documentation
Idiomas
