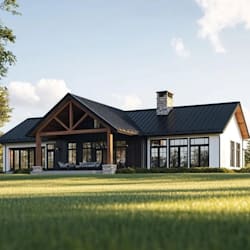
I will design and render your barndominium and pole barn

S
stephenmatth121
S
stephenmatth121
Matthew
Parte de la información aparece en idioma inglés.

Acerca de este Servicio

Hello and welcome!

Are you looking for professional barndominium plans, floor plans, architectural drawings, and realistic 3D designs? Youre in the right place!


I specialize in creating custom 2D floor plans, barndominium designs, barn-style homes, elevations, and 3D architectural renderings based on your ideas, measurements, sketches, or existing plans. My goal is to create a design that is functional, attractive, and tailored to your project.


MY SERVICES

  • Custom barndominium floor plans
  • 2D architectural drawings
  • 3D exterior renderings
  • Floor plan modifications
  • Exterior design & elevations
  • Roof plans
  • Electrical & plumbing layouts
  • Construction drawing sets
  • Photorealistic 3D visualization
  • Exterior walkthroughs

WHY CHOOSE ME?

  • Professional and detailed work
  • Designs tailored to your requirements
  • Fast and reliable communication
  • Quality-focused deliverables
  • Revisions available
  • Client satisfaction is my priority


Have a rough sketch, inspiration image, dimensions, or an existing floor plan? Send it to me, and Ill help transform your idea into a professional barndominium design.


Message me before ordering so we can discuss your project and choose the right package for your needs.


Verificación de servicios y preferencia de estilo de entrega

Fiverr no selecciona a los freelancers en esta categoría. Verifica las calificaciones y analiza los requisitos con el freelancer antes de realizar el pedido, incluida toda preferencia respecto al uso de herramientas de IA.

Conoce a Matthew

Matthew

Barndominium Permit Plans and Architectural Designer

  • DeReino Unido
  • Miembro desdeago 2026
  • Responde aprox. en:1 hora
  • Idiomas

    Francés, Inglés, Español
Hello I am a professional Architectural Designer specializing in Barndominium, House Plans, 2D & 3D Design, ADU Plans, Permit Drawings, and Construction Documents. I create detailed, practical, and visually appealing designs tailored to your project requirements. My services include floor plans, elevations, sections, site plans, 3D renderings, HVAC, MEP coordination, and permit ready drawing packages. I focus on accuracy, clear communication, and quality deliverables to help bring your building ideas to life.