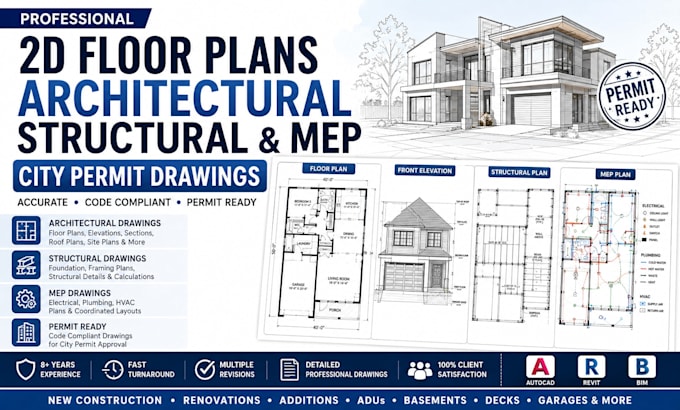
Architectural Designer and Structural Engineer Permit Drawings Specialist
Estados Unidos
Inglés
Parte de la información aparece en idioma inglés.
Sobre mí
Hi, I’m Stephen James, a Professional Architectural Designer and Structural Engineer with 8+ years of experience delivering accurate, permit-ready drawings for residential and commercial projects. I specialize in floor plans, elevations, sections, roof plans, structural drawings, MEP layouts, site plans, and complete permit sets. Using AutoCAD and Revit, I transform sketches, PDFs, photos, and concepts into detailed drawings tailored to project requirements and applicable codes. I provide precise work, clear communication, fast delivery, and dependable professional support.... Lee más