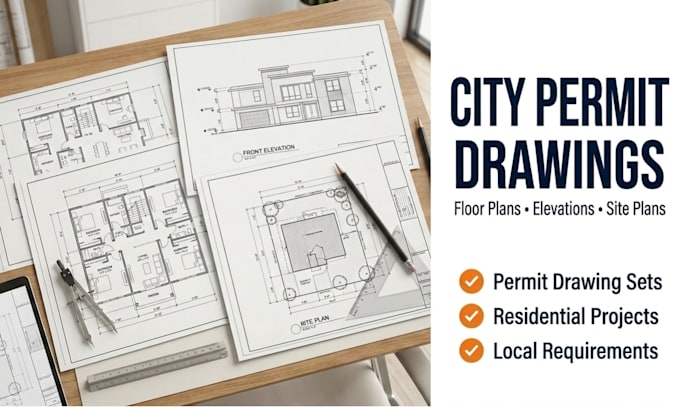
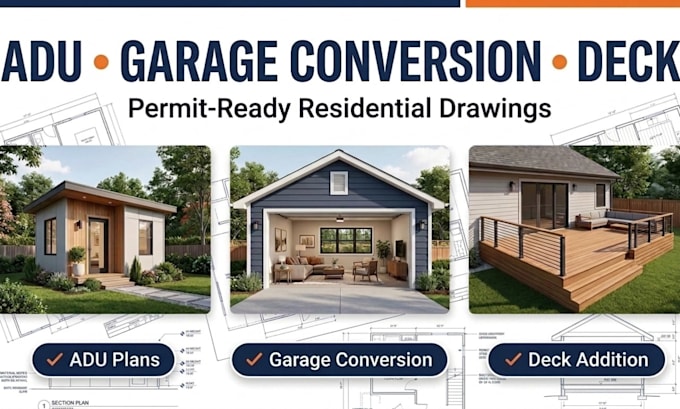
US Permit Drawings, Residential Drafting, Floor Plans and ADUs
Estados Unidos
Inglés, Español, Alemán
Parte de la información aparece en idioma inglés.
Sobre mí
I help homeowners, contractors, and builders create permit-ready architectural drawings for residential and commercial projects across the USA. I provide accurate, to-scale floor plans, elevations, site plans, and permit drawing sets tailored to local requirements.
I specialize in home additions, remodels, ADUs, garage conversions, and decks. I work from sketches, PDFs, existing plans, or rough dimensions, with a focus on clear, precise drafting.
Message me before ordering to discuss your project and choose the right package.... Lee más