Explorar las categorías
Explora
Fiverr Pro
Español
$
USD


Traducción automática
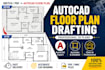
¿Buscas un servicio profesional de dibujo de planos en 2D?
Convertiré tu boceto a mano, PDF, imagen o dibujo antiguo en un plano de planta en AutoCAD limpio y preciso.
Soy un Ingeniero Mecánico con experiencia en dibujo CAD, y puedo entregar planos de alta calidad, bien organizados adecuados para presentaciones arquitectónicas, planificación o documentación.
Lo que puedo hacer por ti
Lo que recibirás
¿Por qué elegirme?
Por favor, contáctame antes de hacer el pedido para que podamos discutir los requisitos de tu proyecto.
¡Espero trabajar contigo!
Fiverr no selecciona a los freelancers en esta categoría. Verifica las calificaciones y analiza los requisitos con el freelancer antes de realizar el pedido, incluida toda preferencia respecto al uso de herramientas de IA.
Piping and HVAC Design, Technical Drafting, Online Tutor
Idiomas
Traducción automática
