Explorar las categorías
Explora
Fiverr Pro
Español
$
USD


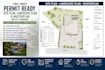
Need a professional site plan, landscape plan or masterplan stamped for a residential or commercial project?
I will prepare clear and detailed CAD drawings based on your survey, measurements, sketches, existing drawings, site photographs and project requirements.
Site and landscape services can include:
I can help prepare drawings for new construction, residential developments, additions, ADUs, landscaping projects, commercial sites and zoning applications.
For grading, drainage or engineering information, I can incorporate your data supplied by your surveyor, civil engineer or other qualified professional.
Fiverr no selecciona a los freelancers en esta categoría. Verifica las calificaciones y analiza los requisitos con el freelancer antes de realizar el pedido, incluida toda preferencia respecto al uso de herramientas de IA.
Accurate, organized CAD drawings for permits, construction and plan review
Idiomas
Can you include drainage or grading information?
Yes, when you provide the applicable survey, grading or engineering information. Engineering calculations and certifications should be completed by the appropriate qualified professional where required.
Can you create site and landscape plans?
Yes. I can prepare detailed site and landscape plans showing buildings, setbacks, driveways, walkways, planting areas and other site features based on the information provided.
Can you make revisions after the city reviews the drawings?
Yes. You can send the official correction comments, and I can update the applicable drawings.
Can you design a house permit plan from my idea?
Yes. I can develop your provided concept, dimensions and requirements into professional architectural CAD drawings.
Should I contact you before ordering?
Yes. I recommend sending your drawings, dimensions and project requirements first. I can review the scope and recommend the correct package before you place an order.
