Explorar las categorías
Explora
Fiverr Pro
Español
$
USD

Engineering Excellence from Concept to Construction
Habilidades
Revisa mis servicios
.png)
freelacing.com
Fiverr
Jan 2025 - Present • 1 yr 8 mos
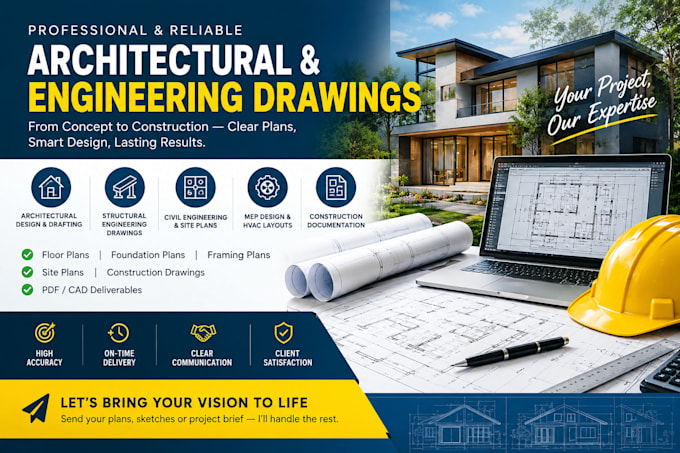
I work as an Architectural, Structural & Civil Engineering Design professional, helping homeowners, contractors, architects, developers, and businesses turn project requirements, sketches, measurements, and concepts into clear and well organized technical documentation. My experience covers architectural drafting, structural drawings, civil engineering plans, construction drawings, floor plans, site plans, foundation plans, framing plans, MEP design, HVAC layouts, CAD drafting, 3D modeling, and coordinated design documentation for residential, commercial, industrial, and institutional projects. I have handled projects from initial concept and existing plan revisions through detailed drawing development and final PDF/CAD deliverables. My approach combines practical design thinking with careful attention to dimensions, layouts, coordination, constructability, and client requirements. Clients appreciate my clear communication, responsiveness, attention to detail, organized workflow, and ability to understand a project brief before developing the required drawings. Feedback from completed projects has particularly valued accurate drafting, professional presentation, timely communication, and revisions based on project requirements. My design workflow uses industry standard tools and platforms such as AutoCAD, AutoCAD MEP, Revit, SketchUp, and PDF/CAD documentation workflows where appropriate. I can also support BIM-oriented coordination, 3D modeling, material takeoff, and detailed system documentation when included within the project scope. My goal is not simply to produce drawings, but to provide practical engineering documentation that helps clients communicate their ideas clearly and move their projects toward the next stage with greater confidence. I focus on architectural design, structural engineering drawings, civil engineering, MEP engineering, HVAC design, CAD drafting, construction documentation, and coordinated building design.
