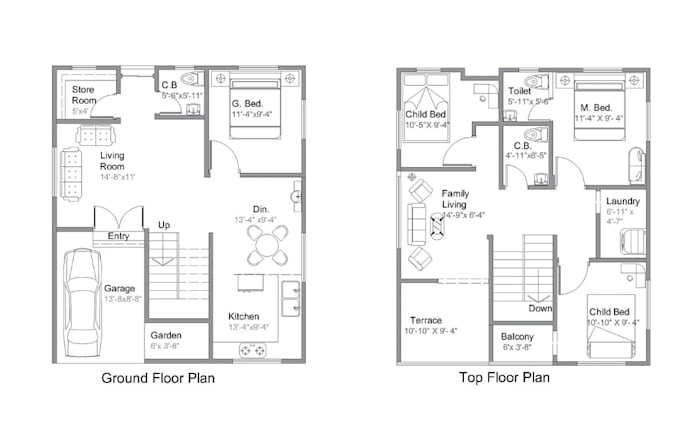
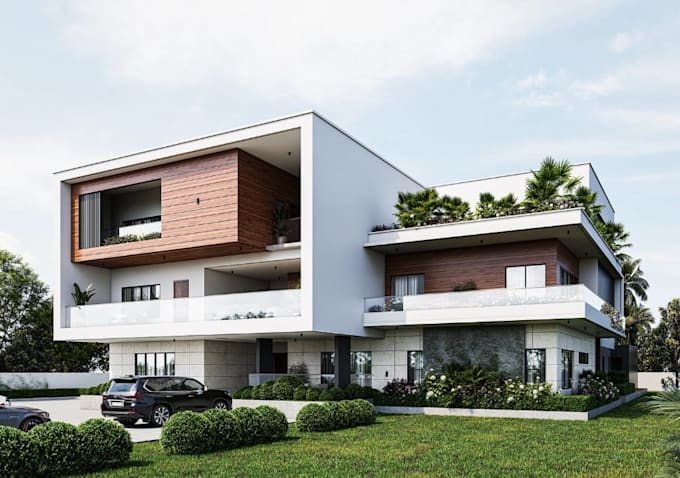
skilled in interior design and 3D visualization. With a wealth of experience, my specialtist is producing photorealistic images that enteral potential tenants and purchasers and make your home stand out in any market. Architectural Rendering: I produce 3D representations of both interiors and exteriors 2D Floor plan that are photorealistic. I've worked with:
1. AutoCAD (2D Plans/Sections/Elevations)
2. Revit (Realistic Renders and Modelling)
3. Sketchup ( 3D Modelling )
4. Vray ( Realistic Renders )
5. Twinmotion/Lumion ( Animations, Rendering outside shots and Landscape designs )
6. Photoshop... Lee más