Explorar las categorías
Explora
Fiverr Pro
Español
$
USD

Greetings SIR/MA
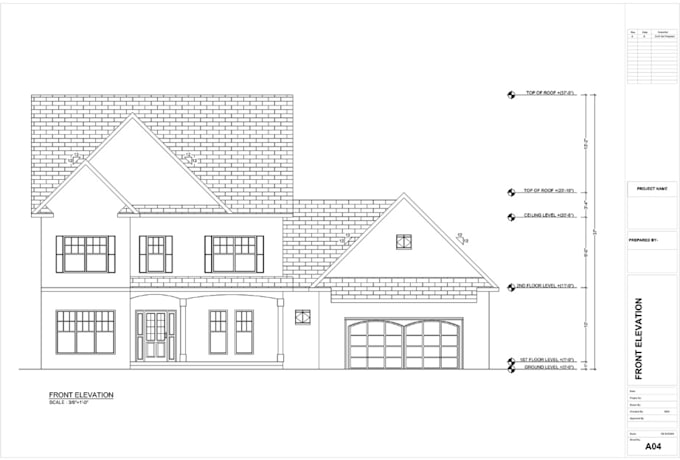
Do you have a sketch, PDF, or image that you want turned into professional architectural drawings?
i specialize in high quality architectural, structural drawings, designing, and drafting services. My expertise includes 2D and 3D floor plans, elevations, sections, and construction permit drawings (blueprints) that comply with US, UK, German, and Australian building codes.
My Services Include:
Please get in touch before placing an order to discuss your project in detail.
Thanks
Fiverr no selecciona a los freelancers en esta categoría. Verifica las calificaciones y analiza los requisitos con el freelancer antes de realizar el pedido, incluida toda preferencia respecto al uso de herramientas de IA.
3D Architectural and interior visualization
Idiomas