Hi! I'm Aisyah, an Architectural Engineering graduate with experience in architectural drawings, 2D layouts, 3D Modelling, as-built drawings, project documentation and coordination.
I work mainly with AutoCAD and SketchUp and can help turn sketches, PDF, images, or existing drawings into clean, accurate, detail and organized architectural drawings.
My services include:
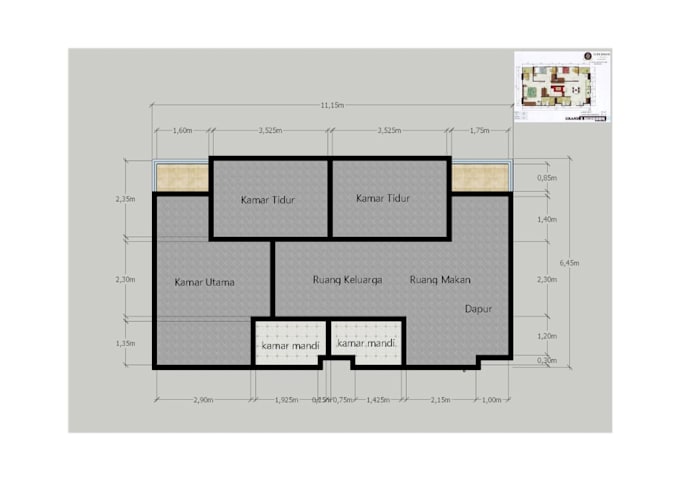
• 2D floor plans Layout
• Basic SketchUp 3D modeling
• Redrawing existing
• As-built drawings
• Architectural drafting
Feel free to message me before placing an order so we can discuss your project requirements.... Lee más