Explorar las categorías
Explora
Fiverr Pro
Español
$
USD

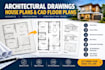
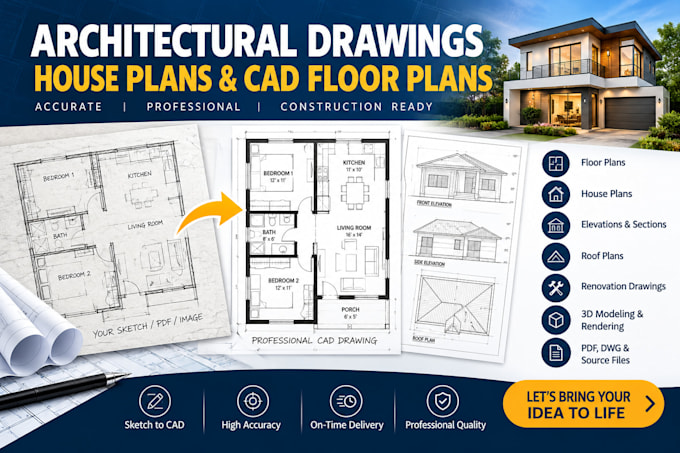
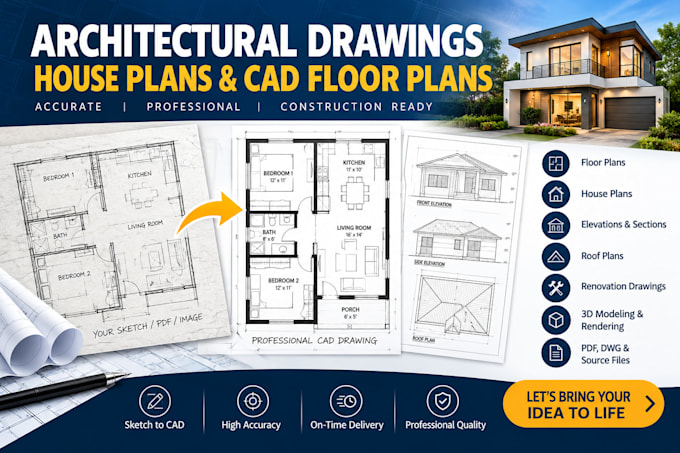
Need professional architectural drawings, house plans, or CAD floor plans for your residential or commercial project? I can create accurate, clear, and detailed architectural drawings based on your sketch, PDF, image, measurements, or existing plans.
My services include 2D floor plans, house plans, architectural drawings, CAD drafting, elevations, sections, roof plans, renovation drawings, and 3D architectural modeling.
Whether you are designing a new home, remodeling an existing property, creating an ADU, apartment, office, or commercial space, I will turn your ideas into organized digital drawings suitable for design and construction planning.
What I can provide:
I work with AutoCAD and professional architectural drafting workflows to deliver clean, precise, and easy-to-understand drawings.
Send me your sketch, PDF, image, measurements, or project requirements and let's create your architectural drawings.
Fiverr no selecciona a los freelancers en esta categoría. Verifica las calificaciones y analiza los requisitos con el freelancer antes de realizar el pedido, incluida toda preferencia respecto al uso de herramientas de IA.
Professional Rendering Design
Idiomas