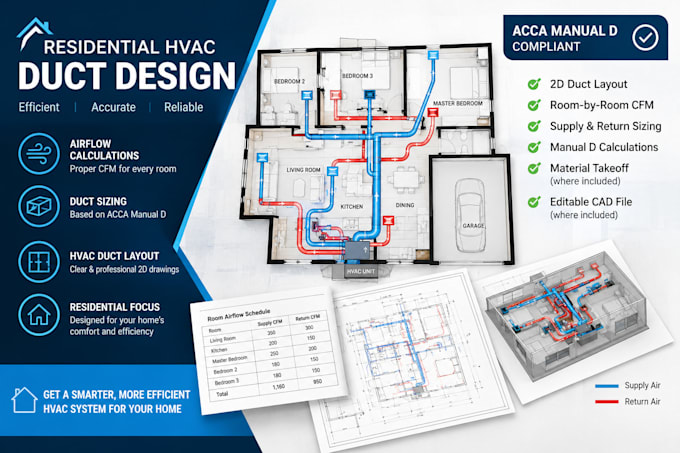
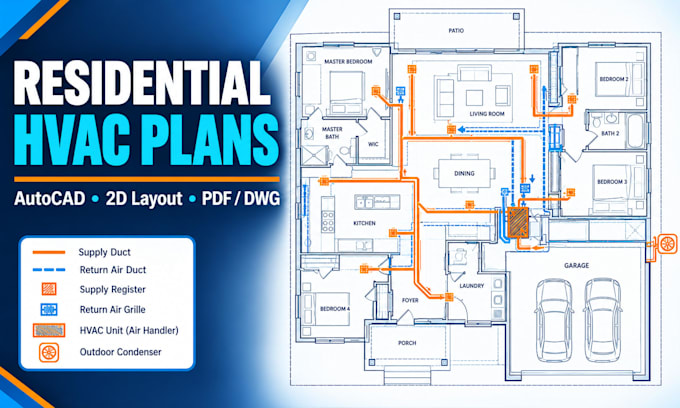
I provide HVAC CAD drafting and MEP documentation for contractors, homeowners, and design teams. I prepare clear HVAC layouts, duct drawings, and mechanical plans from supplied markups and project details.
I focus on readable annotations, organized CAD layers, communication, and confirming scope before work starts. Please share your building type, location, floor plan, reference drawings, and required file formats before ordering, I provide regular updates.... Lee más