Explorar las categorías
Explora
Fiverr Pro
Español
$
USD

Traducción automática
Hola señor/señora,
Si buscas diseñar tu casa de ensueño (residencia), te ayudaré a planificarla y diseñarla de la manera más eficiente y ofrecerte la mejor solución posible. Una casa puede tener un valor emocional para muchos de nosotros y reflejar una imagen fuerte de nuestra personalidad. Este es un servicio integral para todos tus requisitos esenciales para el plan y diseño de tu residencia. Dibujos listos para construcción que se pueden usar directamente en el sitio y para presentaciones profesionales.
Villa, dúplex, apartamento residencial, casa individual, casa adosada, apartamento, viviendas en fila, viviendas masivas
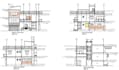
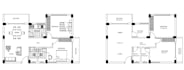
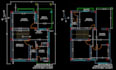
El paquete incluirá los siguientes dibujos en AutoCAD:
Otros servicios (que se pueden agregar por separado):
Cada casa es única para el cliente y también cada solución será según los requisitos.
NOTA:
Por favor, contáctame antes de hacer el pedido para discutir tus requisitos y el tamaño y escala del proyecto.
Fiverr no selecciona a los freelancers en esta categoría. Verifica las calificaciones y analiza los requisitos con el freelancer antes de realizar el pedido, incluida toda preferencia respecto al uso de herramientas de IA.
Idiomas
Traducción automática
Traducción automática
¿Qué incluye este paquete?
Recibirás todos los dibujos en AutoCAD para el proyecto, incluyendo plano de planta, plano de techo, elevaciones, secciones, HVAC (plomería y electricidad), todos los cálculos necesarios. Una solución integral para todos tus requisitos para una presentación profesional o construcción.
¿Qué necesitas dar?
Debes dar una idea básica de tus requisitos, como los espacios que necesitas en tu casa (número de dormitorios, cocina, sala de estar, sala de dibujo, baños, estudio, etc.) y un boceto aproximado de tu sitio con dimensiones del mismo.
¿Soy elegible para realizar tu proyecto?
Soy un arquitecto profesional capacitado con 2 años de experiencia y he completado mi Licenciatura en Arquitectura en una institución muy reconocida en la India. He trabajado en diversos tamaños de proyectos residenciales y he entregado a muchos clientes satisfechos.
¿Por qué elegirme?
Soy un arquitecto profesional con la satisfacción del cliente como mi principal objetivo. Presto mucha atención a los detalles y a la claridad en el diseño. Intento involucrar y comunicarme con el cliente en cada etapa del diseño para lograr una solución interactiva y satisfactoria.
¿Proceso de trabajo?
1. Te pones en contacto conmigo y proporcionas toda la información que solicito sobre el proyecto. 2. Revisaré los detalles de tu proyecto y te daré una estimación del área y el precio. 3. Puedes solicitar revisiones, si es necesario.


