Explorar las categorías
Explora
Fiverr Pro
Español
$
USD


Traducción automática
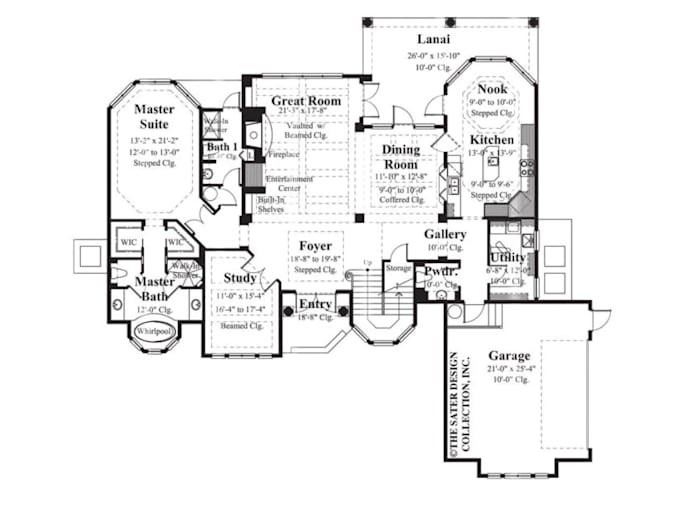
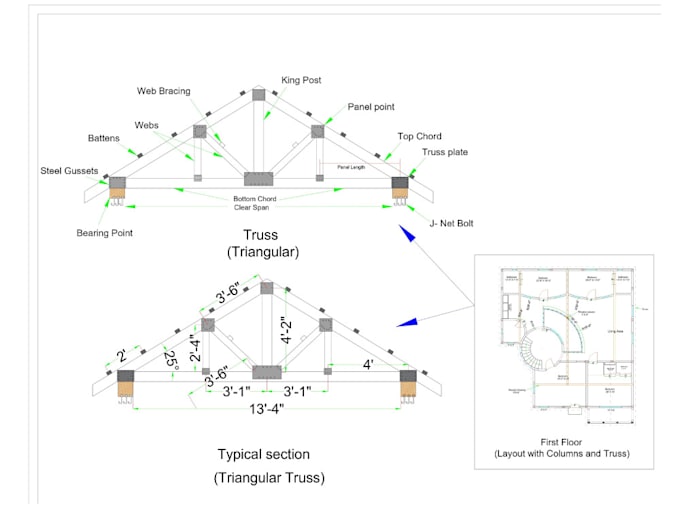
¡Hola! Soy un arquitecto que diseña planos de planta 2D y 3D de Autocad de alta calidad, así como diseños 3D de exteriores e interiores. Estoy disponible las 24 horas del día, los 7 días de la semana para ayudarte con mis habilidades y conocimientos técnicos.
¿Qué estoy ofreciendo?
¿Por qué necesitas contratarme?
Si necesita alguno de mis servicios no dude en ponerse en contacto conmigo en cualquier momento.
¡Recordatorio! El presupuesto depende de la complejidad y la duración del proyecto. Por lo tanto, no realice ningún pedido antes de obtener mi aprobación.
¡Gracias por contactarnos!
Dibujo arquitectónico/Plano de planta/AutoCAD/Plano de casa 2d/Planos arquitectónicos/Diseño arquitectónico
Fiverr no selecciona a los freelancers en esta categoría. Verifica las calificaciones y analiza los requisitos con el freelancer antes de realizar el pedido, incluida toda preferencia respecto al uso de herramientas de IA.
Architect, Structural, Interior Designer, 3D Artist specialist
Idiomas
Traducción automática
Traducción automática
¿Qué necesitas para poner en marcha el proyecto?
Solo necesito el área total, un boceto de tu diseño o cualquier imagen de referencia que tengas para que tu diseño sea perfecto.
¿Cuál es mi proceso de trabajo?
1. Te pones en contacto conmigo y me proporcionas toda la información que solicito. 2. Revisaré los detalles de tu proyecto y te daré un presupuesto. 3. Puedes aceptar la oferta y luego solo tendrás que esperar a que te entregue el pedido. 4. Puedes solicitar revisiones si es necesario.
¿Qué formato de archivos voy a entregar?
La entrega incluirá un archivo CAD DWG y un conjunto de PDF a escala.
¿Puede proporcionar un conjunto completo de dibujos arquitectónicos?
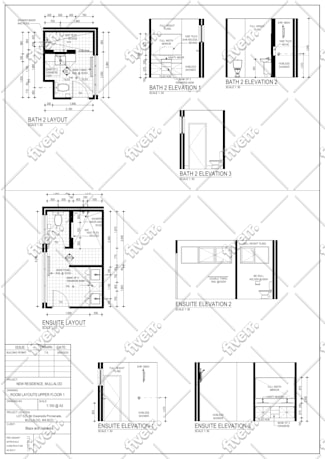
Sí, puedo proporcionarle el conjunto completo de dibujos arquitectónicos, incluidos planos, alzados, secciones, plomería y dibujos de electrificación.
¿Puedes hacer alzados y secciones a partir de un plano?
Sí, puedo hacer eso fácilmente.
¿Puedes hacer un alzado frontal y un diseño interior en 3D a partir del plano?
Sí, puedo hacer eso fácilmente.
Mi edificio es de 2 niveles, ¿cómo puedo pedir un paquete de 2 niveles?
Por favor, póngase en contacto conmigo con todos sus detalles. Discutiremos y haremos una cotización personalizada.
| (1) | ||
| (0) | ||
| (0) | ||
| (0) | ||
| (0) |

marybakerr

Estados Unidos
Very patient after I needed multiple revisions due to having limited information available. Easy to work with and delivered ahead of schedule! Highly recommended!
USD 50
$
1 día
Tiempo
| (1) | ||
| (0) | ||
| (0) | ||
| (0) | ||
| (0) |
marybakerr
Estados Unidos
Very patient after I needed multiple revisions due to having limited information available. Easy to work with and delivered ahead of schedule! Highly recommended!
USD 50
$
1 día
Tiempo