I will make 3d floor plan and render it


Level 1
Acerca de este Servicio
Hello and welcome to my Gig!
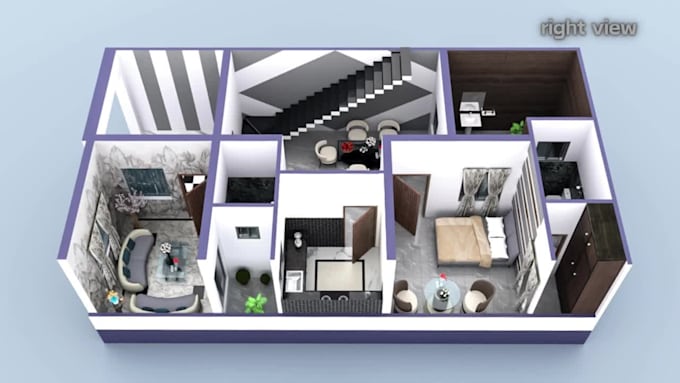
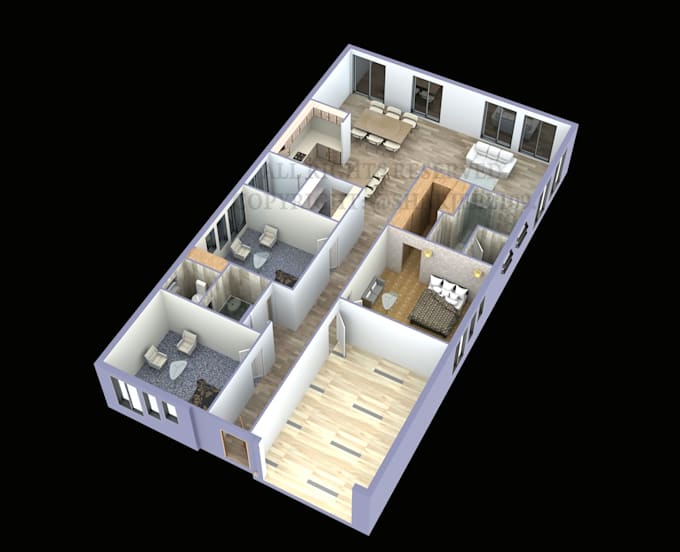
Here, I'm offering architectural 3d floor plan services. Whether, you are an architect, real estate agent or a homeowner with a vision, my 3d floor plan service is here to bring your ideas to reality. I'm using latest CADD softwares like AutoCad2024, 3Ds Max2024, and Arnold renderer for better enhancement and detailing.
Services I'm offering here are:
- Detailed 3d floor plan: accurate, high-quality precised floor plans in 3d for architectural presentations.
- Interior Layouts: I'll design and place interior elements to showcase the full potential of the space.
- Material & Textures: Proper UVW mapped textures and use materials that make the scene more photorealistic.
- Views from multiple angles: Create different isometric and perspective views, and create 3D cut floor plans to fully explore the space.
- Fast delivery: As a CG artist, I understand the importance of deadlines, I'll try my best to deliver your project on time without compromising quality.
- Multiple revisions: I'm offering revisions to ensure the final result meets your expectations perfectly.
So, What are you waiting for?
Contact me today to get started on your 3D floor plan.
Verificación de servicios y preferencia de estilo de entrega
Fiverr no selecciona a los freelancers en esta categoría. Verifica las calificaciones y analiza los requisitos con el freelancer antes de realizar el pedido, incluida toda preferencia respecto al uso de herramientas de IA.
Conoce a Sharjeel
Architectural Draftsman, 3D Visualizer, AutoCAD Expert
Level 1
- DePakistán
- Miembro desdeene 2017
- Responde aprox. en:1 hora
- Última entrega1 semana
Idiomas
Inglés, Urdu, Punjabí