Explorar las categorías
Explora
Fiverr Pro
Español
$
USD

Archetectural Designer
Habilidades
Revisa mis servicios
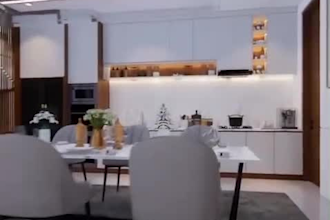

Architectural
Construction Company in Lahore, Pakistan, One of the Best Construction Companies in Pakistan • Tiempo completo
Feb 2023 - Present • 3 yrs 8 mos
Created 2D architectural floor plans and working drawings using AutoCAD. Prepared residential building plans, elevations, and submission drawings. Created 3D exterior elevations and architectural visualizations. Worked on revisions according to client and project requirements. Assisted with measurements, drafting, and design modifications.Designed detailed 2D residential floor plans using AutoCAD. Prepared architectural plans, elevations, sections, and working drawings. Created professional 3D exterior elevations and rendered building designs. Developed front elevation concepts based on client requirements. Made modifications and revisions according to project needs. Prepared drawings with proper dimensions, annotations, doors, windows, stairs, and room layouts. Assisted in developing residential building layouts and architectural details. Converted design ideas and sketches into accurate CAD drawings. Worked on submission drawings and presentation drawings. Used AutoCAD, 3ds Max, and Photoshop for drafting, modeling, and presentation. Maintained accuracy and consistency in architectural drawings. Coordinated drawing changes and prepared updated versions of projects
