Explorar las categorías
Explora
Fiverr Pro
Español
$
USD

3D Interior Designer, 3ds Max, V Ray, AutoCAD Expert
Habilidades
Revisa mis servicios

INTERIOR DESIGNER
Interior Design • Tiempo completo
Mar 2026 - Present • 6 mos
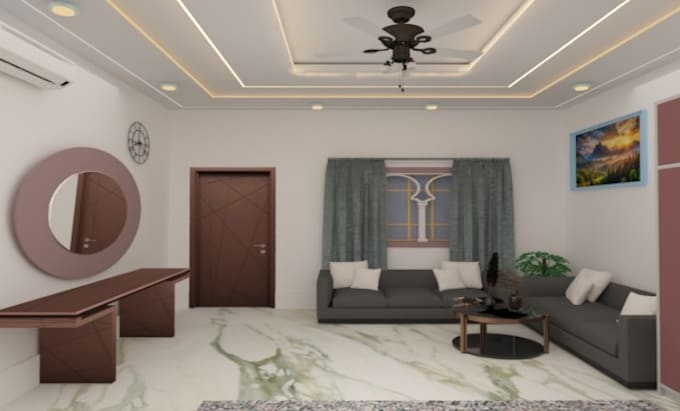
I am a professional 3D Visualizer and Interior Design Specialist with practical experience in creating realistic and high quality interior and architectural visuals. I have worked on residential and commercial design projects including bedrooms, living rooms, kitchens, offices, retail shops, cafes, and exterior elevations. My work focuses on transforming ideas into clean, modern, functional, and visually impressive designs that meet both aesthetic and practical needs. I specialize in 3ds Max, V-Ray, and AutoCAD for 3D modeling, space planning, detailed furniture layouts, and photorealistic rendering. I create realistic visuals with balanced lighting, accurate materials, clean textures, and strong attention to detail. My goal is to deliver designs that help clients clearly visualize their space before execution and make confident design decisions. I have experience handling complete interior visualization workflows, from concept development to final render presentation. This includes modeling custom furniture, setting realistic lighting, improving room composition, selecting materials, and creating polished presentation views for client approval. I focus on quality, realism, and design clarity in every project. I am committed to professional communication, fast response, client satisfaction, and on time delivery. I believe every project deserves creativity, accuracy, and attention to detail. My aim is to provide reliable design support and professional 3D visualization that adds real value to every client’s project and turns ideas into stunning visual reality. I have successfully delivered multiple concept based and client specific projects with a strong focus on realistic results, clean presentation, and practical design solutions. My strength is understanding client requirements, improving design ideas, and turning rough concepts into professional visuals that are clear, detailed, and ready for presentation or execution.I always focus on quality and consistency.
