s
shahrozali840

Shehroz A

@shahrozali840
5.0(1)
Pakistán
Inglés, Urdu
Parte de la información aparece en idioma inglés.
Sobre mí
Detail-oriented 3D Visualizer and Architectural Draftsman with 12+ years of experience creating precise technical drawings, 3D models, and construction documentation for residential, commercial, and industrial projects. Proficient in AutoCAD, Lumion, SketchUp, 3D Max, and V-Ray. Skilled in interpreting design concepts, collaborating with architects and engineers, and ensuring compliance with building codes and standards. Adept at managing deadlines, coordinating multidisciplinary teams, and delivering high-quality drafting solutions to support seamless project execution. ... Lee más

Habilidades

s
shahrozali840
Shehroz A
desconectado • 

Revisa mis servicios

Modelado y renderizado 3D
I will do 3d exterior and interior design sketchup modeling and architectural 3d render
5.0(1)
Dibujos 2D y planos de plantas
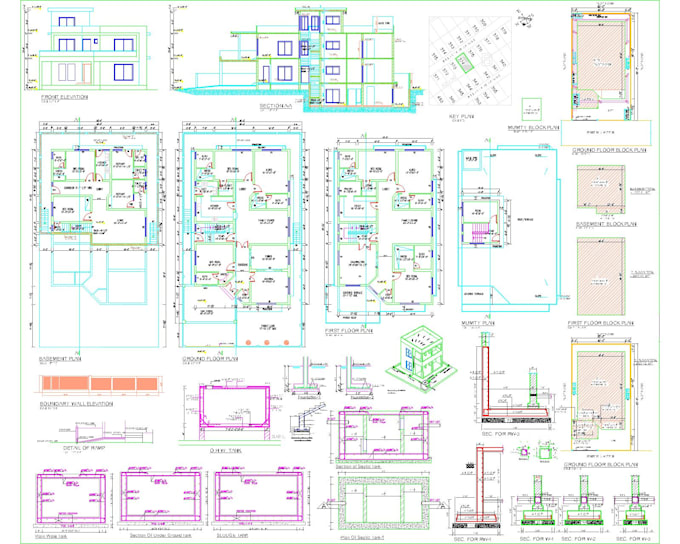
I will pdf to dwg dxf conversion 2d floor plan drafting in autocad

1 Reseñas
5.0

(1)
(0)
(0)
(0)
(0)
Desglose de calificaciones
  • Nivel de comunicación del Freelancer
    5
  • Calidad de la entrega
    5
  • Valor de la entrega
    5
1-1 de 1 reseñas
Ordenar por
Más relevante
    T
    image-docs

    tanhwari

    US

    Estados Unidos

    5

    Great visual appeal and high level of cooperation. highly recommended.

    Hasta USD50

    $

    2 días

    Tiempo

    gig

    Modelado y renderizado 3D

    Útil?
    No