Explorar las categorías
Explora
Fiverr Pro
Español
$
USD
Level 2
Auto Cad, Revit, HVAC, Interior, Exterior Designer
Habilidades
Revisa mis servicios
¿Quieres trabajar por horas?
Dile a Shahadat qué necesitas.
USD 7
/
hora
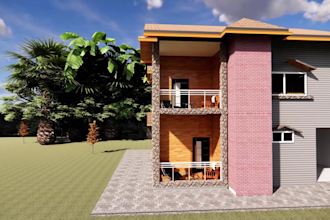
Architectural Floor Plan and 3D Rendering Project
Interior Design • Tiempo completo
Mar 2026 - Apr 2026 • 1 mo
Designed a modern mosque interior and exterior concept using Revit, including detailed 3D modelling, floor planning, elevations, and realistic renderings. The project focused on functional prayer spaces, clean architectural detailing, natural lighting, and an elegant Islamic design aesthetic. Delivered professional presentation drawings and visualisation for client review and development.
| (156) | ||
| (19) | ||
| (0) | ||
| (0) | ||
| (0) |
suzywhite

Canadá
Thank you , shadat does a great job , fast work and is extremely honest, he tries the utmost to make me satisfied, I truly recommend using him
USD 50-USD 100
$
6 días
Tiempo
suzywhite
Canadá
suzywhite
Canadá
suzywhite
Canadá
He did a wonderful electric, lighting plan , well understood all my needs and respected my rush timing
suzywhite
Canadá
Respuesta del Freelancer