s
shadrarch

Nextr Shadrarch

@shadrarch

Your Vision, Our Drawings, City Approved

Estados Unidos
Inglés, Francés
Parte de la información aparece en idioma inglés.
Sobre mí
Our team of talented engineers, architects, and draftsmen is committed to providing accurate, permit-ready, and code-compliant drawing sets for projects all around the world. Our areas of specialization include: 1. Sets of architectural drawings, including floor plans, elevations, sections, and details 2. Framing and structural drawings 3. HVAC and MEP Drawings 4. Realistic Renderings and 3D Visualization We handle every assignment with accuracy, professionalism, and inventiveness, whether it's a commercial, industrial, or residential project. Contact us today!!... Lee más

Habilidades

s
shadrarch
Nextr Shadrarch
desconectado • 

Revisa mis servicios

Dibujos 2D y planos de plantas
I will specialty commercial permit drawing for auto shop, car wash and cannabis
Dibujos 2D y planos de plantas
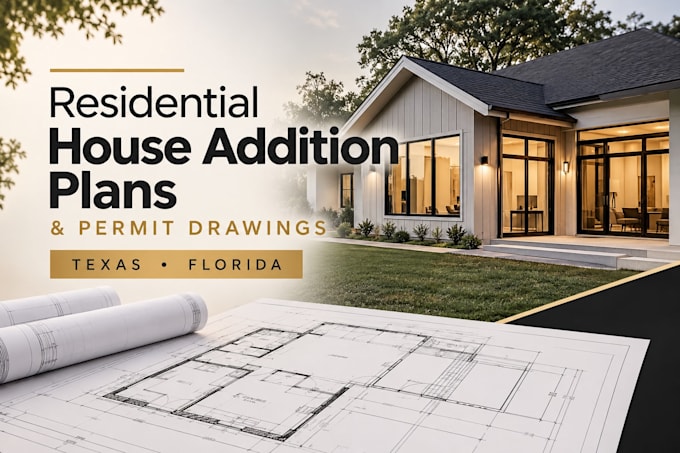
I will design residential house addition plans and permit drawings for texas or florida

Experiencia laboral

Tech_Hub

Senior Architectural Designer

Tech Hub • Tiempo completo

Mar 2026 - Present • 8 mos

Assisted junior architects in preparing architectural drawings, 3D models, construction documentation, and presentation renderings for residential and commercial developments. Produced AutoCAD drawings, SketchUp models, and high-quality visualizations while ensuring compliance with project requirements and local building standards.