Explorar las categorías
Explora
Fiverr Pro
Español
$
USD



Are you looking for professional kitchen cabinet drafting, cabinet shop drawings, or detailed AutoCAD cabinet drawings for your project?
>> I provide accurate and well-organized kitchen cabinet drafting services to help cabinetmakers, millwork companies, contractors, interior designers, and kitchen manufacturers turn existing designs, sketches, and measurements into clear technical drawings.
>> My Kitchen Cabinet Drafting Services Include:
PLEASE CONTACT ME BEFORE PLACING AN ORDER
Fiverr no selecciona a los freelancers en esta categoría. Verifica las calificaciones y analiza los requisitos con el freelancer antes de realizar el pedido, incluida toda preferencia respecto al uso de herramientas de IA.
MILLWORK CABINET DRAFTSMAN
Idiomas
What do you need to start my kitchen cabinet production drawings?
Please provide your approved kitchen layout, cabinet dimensions, sketches, architectural plans, existing CAD files, or PDFs. If available, include material thicknesses, hardware specifications, construction methods, and any manufacturing standards you follow.
What types of kitchen cabinet shop drawings do you provide?
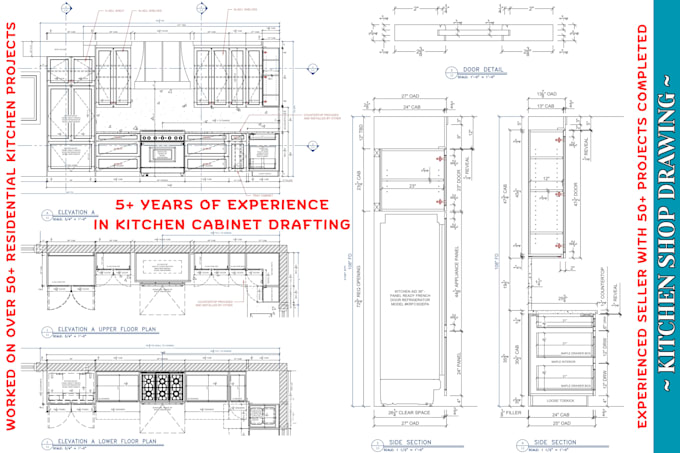
I can prepare kitchen cabinet plans, elevations, sections, dimensions, and construction or fabrication details according to the agreed scope. This can include base cabinets, wall cabinets, tall units, pantry cabinets, and kitchen islands.
Can you create production drawings from an existing design or sketch?
Yes. I can prepare AutoCAD drawings from supplied sketches, PDFs, architectural drawings, measurements, or existing CAD files, provided the information is sufficient for the requested level of detailing.
Will the drawings be suitable for cabinet manufacturing?
Yes, absolutely. I have worked with custom cabinet shop makers but please share your construction methods, material specifications, and manufacturing standards before ordering so we can confirm the required level of detail.
Which file formats do you deliver?
I can provide PDF drawings and editable AutoCAD DWG files in a custom package. Please confirm any additional file-format requirements before placing your order.
Can you work with our existing cabinet construction standards?
Yes, provided you share the relevant standards, specifications, and construction details. The drawings can then be prepared according to the agreed requirements.
Should I contact you before placing an order?
Yes. Please send your project information first so we can confirm the drawing scope, complexity, deliverables, pricing, and delivery schedule and then I will send you custom offer.