Explorar las categorías
Español
$
USD
Conecta tu IA a Fiverr
BIM AND ARCHITECTURE DESIGN MEP COORDINATION PLUMBING LAYOUTS HVAC SYSTEM
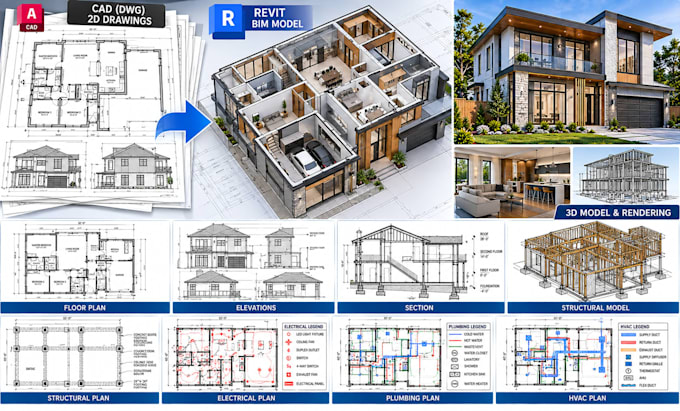
Do you have existing CAD drawings that need to be converted into a detailed Revit BIM model? I can transform your 2D AutoCAD drawings into organized, accurate, and professionally documented Revit models.
I provide CAD to Revit conversion services for residential and commercial projects, including floor plans, elevations, sections, walls, doors, windows, roofs, floors, stairs, ceilings, and other architectural elements.
I can also coordinate structural and MEP components when required, helping create a more complete and organized BIM workflow.
My services include:
I can work from DWG files, PDFs, sketches, scanned drawings, or existing CAD documentation, depending on the available project information.
Send me your drawings and project requirements before ordering so I can review the scope, confirm the deliverables, and provide the appropriate timeline.
Escala de proyecto:
Edificio
Informa al freelancer cualquier preferencia o inquietud que tengas con respecto al uso de herramientas de IA en la finalización y/o entrega de tu pedido.
Can you convert AutoCAD DWG files to Revit?
Yes. I can convert your DWG files into detailed Revit BIM models while maintaining the available dimensions, layouts, and architectural information.
Can you convert 2D CAD drawings into a 3D Revit model?
Yes. I can develop 2D floor plans and other CAD drawings into a structured 3D Revit BIM model with walls, doors, windows, floors, roofs, stairs, and other required elements.
Can you work with PDF or scanned drawings?
Yes. I can work from PDFs, scanned plans, sketches, and other references. The final model depends on the accuracy and completeness of the source information.
What types of projects can you model?
I can work on residential and commercial projects, including houses, apartments, additions, remodels, and other building types.
Can you create construction drawings from the Revit model?
Yes. Depending on the agreed scope, I can produce floor plans, elevations, sections, dimensions, annotations, schedules, and other construction documentation.
