Explorar las categorías
Explora
Fiverr Pro
Español
$
USD
MEP Design Engineer
I will design residential and commercial MEP plans for permit approval, including electrical, plumbing, and HVAC layouts.
Get clean, coordinated, contractor-ready MEP drawings prepared for construction and permit submission in the USA.
I provide professional MEP drafting and design for homeowners, builders, contractors, and businesses.
What I deliver:
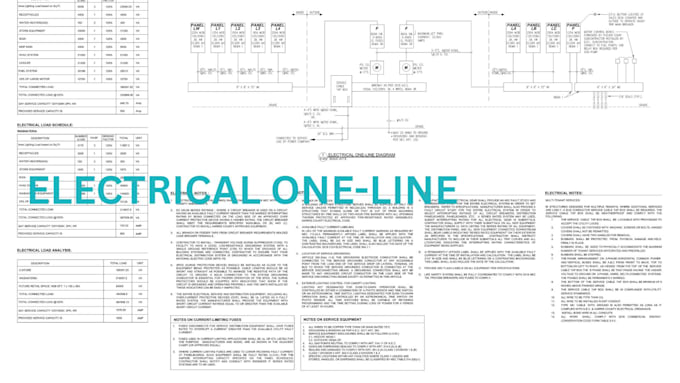
Electrical:
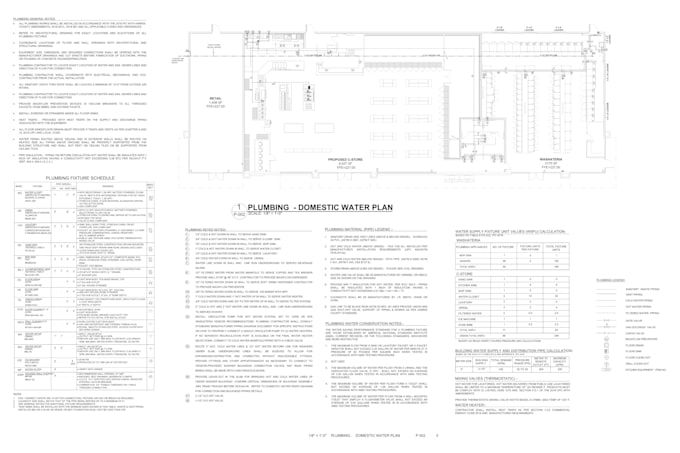
Plumbing:
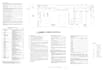
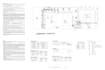
HVAC:
File Formats: AutoCAD (DWG), Revit (RVT) & PDF
Suitable for: Houses, apartments, duplexes, townhouses, offices, retail stores, restaurants, commercial buildings, and renovations.
To start: Architectural plans (PDF/DWG), project location/city, and project scope.
Please message me before ordering to confirm the scope and pricing.

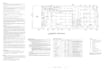
Escala de proyecto:
Edificio
Informa al freelancer cualquier preferencia o inquietud que tengas con respecto al uso de herramientas de IA en la finalización y/o entrega de tu pedido.
What types of projects do you design?
I design MEP plans for residential and commercial projects, including houses, apartments, offices, retail stores, restaurants, and renovations.
Which MEP services do you provide?
I provide Electrical, HVAC, and Plumbing design and drafting, including layouts, panel schedules, SLDs, duct layouts, plumbing layouts, and applicable calculations.
Can you prepare drawings for USA permits?
Yes. I prepare permit-ready MEP drawings based on the project location and applicable requirements. Permit approval depends on the local authority and project conditions
What do you need to start the project?
I need the architectural plans, project location/city, and project scope or MEP requirements.
Can you work with existing drawings?
Yes. I can work from PDF, DWG, or Revit architectural drawings and update or develop the required MEP plans.