Explorar las categorías
Español
$
USD
Conecta tu IA a Fiverr

AutoCAD Drafter and 3D Landscape Designer
Habilidades
Revisa mis servicios

AutoCAD Drafting Specialist
AECOM
Feb 2018 - Jan 2026 • 7 yrs 11 mos
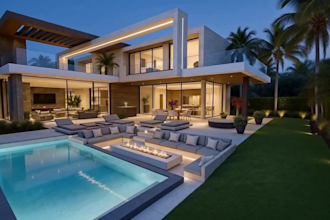
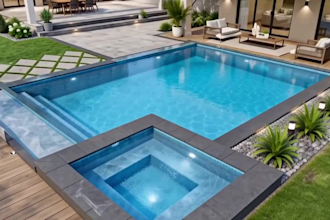
Every project I take on starts the same way: someone with a great idea and a drawing nobody can use. A homeowner wants to add a room. All they have is a hand sketch and a few measurements. They submit it to the city, and it comes back rejected: missing dimensions, wrong scale, unclear details. Weeks go by. The contractor cant give a firm price. The project stalls, and the frustration grows. That is where I come in. I take your sketch, measurements, or old plans and turn them into precise AutoCAD drawings. I check every dimension, set the right scale, organize the layers, and format the sheets to your citys requirements. The plan reviewer can read it. The contractor can price it. Your project moves forward. The same goes for your outdoors. If you cant picture how a backyard, pool, or patio will look, I create a 3D landscape design so you can see it, change it, and approve it before a single shovel hits the ground. What you get: Properly scaled, layered DWG files and print-ready PDFs Permit-ready drawing sets formatted to your local requirements 3D landscape concepts for backyards, pools, patios, and gardens Clear communication and revisions until you are happy I am based in the United States and will ask for your project location to follow your citys requirements. Send me your sketch, measurements, or photos, and I will tell you exactly what I can deliver, how long it will take, and what it will cost. Lets turn your idea into a drawing that gets approved.
