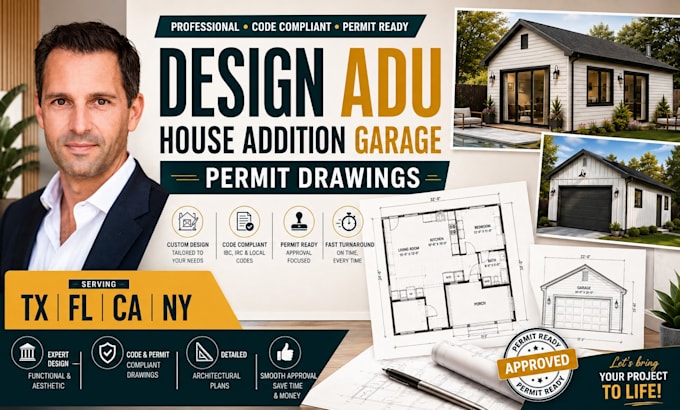
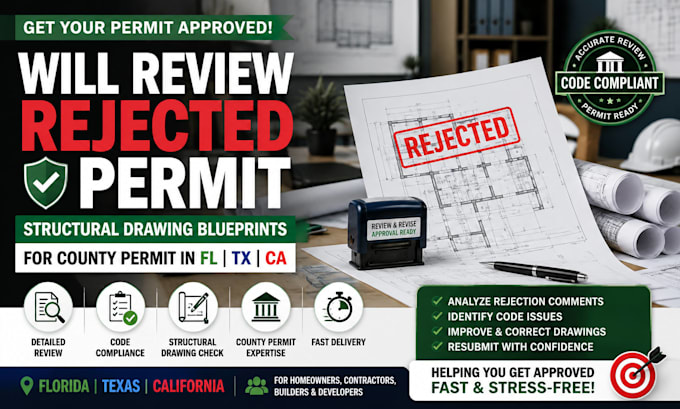
I am Scott Preston, an architectural plan designer specializing in permit-ready drawings, floor plans, ADUs, home additions, renovations, and construction documents. I deliver accurate CAD drawings tailored to your project, helping ensure smooth approvals and fewer revisions. My services include custom floor plans, elevations, and construction-ready sets with clear communication. I focus on precise, code-conscious designs that support your vision from concept to approval and construction.... Lee más