Explorar las categorías
Explora
Fiverr Pro
Español
$
USD

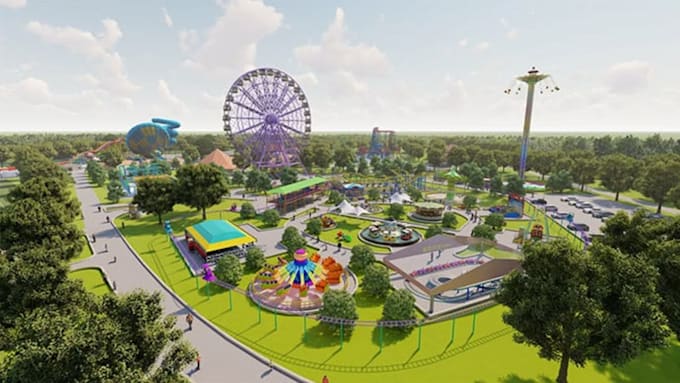
Looking for a professional Amusement Park Design, Theme Park Design, or Water Park Master Plan? I create creative, functional, and visually engaging designs that bring entertainment projects to life.
I help real estate developers, architects, investors, resort owners, and property professionals visualize recreational and tourism projects before development begins.
What I can design:
Whether you need a concept for investor presentations, development proposals, real estate listings, planning presentations, or project visualization, Ill create a clear and visually compelling design based on your requirements.
Please send me a message before ordering with your site dimensions, project idea, references, and required deliverables so I can review the scope and recommend the right package for you.
Lets bring your park concept to life.
Informa al freelancer cualquier preferencia o inquietud que tengas con respecto al uso de herramientas de IA en la finalización y/o entrega de tu pedido.
interior designer
Idiomas
What type of parks do you design?
Theme parks, water parks, amusement parks, resort parks, eco parks, and recreational spaces.
Do you provide both 2D and 3D designs?
Yes, I create concept layouts, master plans, and full 3D visualizations.
Can I use this for investor presentations or real estate listings?
Absolutely. All visuals are clean and presentation-ready.
Do you design based on my land size or idea?
Yes, I customize everything based on your land dimensions, concept, and goals.
What software do you use?
Professional tools like SketchUp, Lumion, and architectural visualization software.