Explorar las categorías
Explora
Fiverr Pro
Español
$
USD

GREETINGS
YOU'RE EXTREMELY WELCOME:
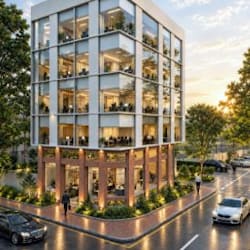
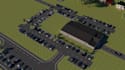
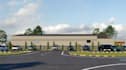
Are you into commercial construction companies, design-build contractors, and specialized industrial developers, or you are into real estate planning to build your warehouse or industrial building ? I will assist you in bringing hyper realistic render base on your requirements.
I will provide 3d warehouse exterior design with photorealistic 3d rendering. Explore your business of industrial and commercial building by high realistic architecture work
Here is what I can provide instead:
I am committed to provide the best possible service, and I don't work anyhow I work as unlimited revision, and absolutely provide you the best.
Fiverr no selecciona a los freelancers en esta categoría. Verifica las calificaciones y analiza los requisitos con el freelancer antes de realizar el pedido, incluida toda preferencia respecto al uso de herramientas de IA.
3D Architectural Expert
Idiomas


