Explorar las categorías
Explora
Fiverr Pro
Español
$
USD
Certificado en CDCP: Experto en diseño e implementación de centros de datos
Nivel 1
Ha cumplido determinados criterios de rendimiento y muestra un gran potencial en la plataforma.
Hola a todos :)
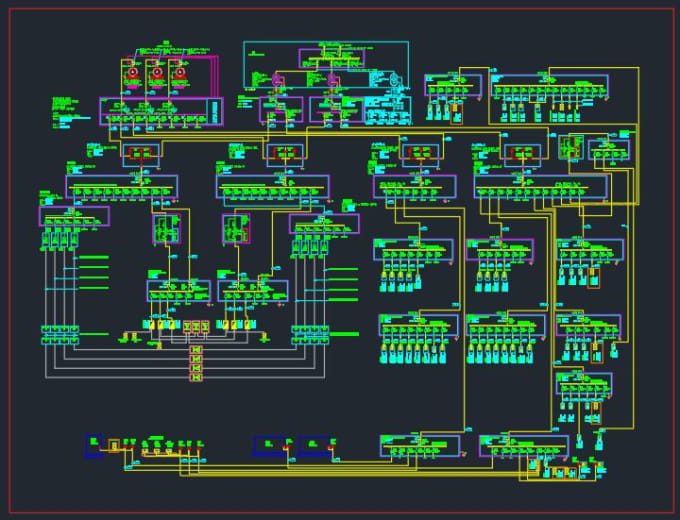
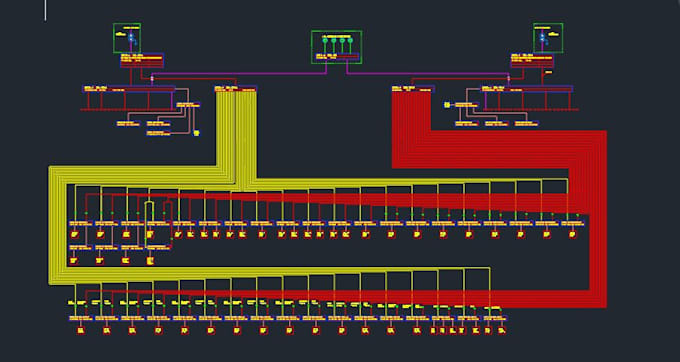
Si está buscando un diseñador MEP para diseñar planos de HVAC, electricidad y plomería para sus proyectos residenciales y comerciales, entonces está en el lugar perfecto.
Soy Ingeniero Eléctrico profesional y tengo más de 11 años de experiencia en el campo. Puedo proporcionar cualquier tipo de diseño eléctrico para su hogar/edificio/apartamento/industria, etc. A continuación se detallan los servicios que puedo ofrecer:
El precio final dependerá de la escala general y los detalles.
Por favor contáctame antes de realizar el pedido :)
Saludos,
Sardar

Escala de proyecto:
Edificio
Tipo de construcción:
Residencial
•
Comercial
•
Industrial
Informa al freelancer cualquier preferencia o inquietud que tengas con respecto al uso de herramientas de IA en la finalización y/o entrega de tu pedido.