s
sarah_temitope

Sarah Temitope

@sarah_temitope

Architectural Draftsman and AutoCAD Specialist

Reino Unido
Inglés, Francés, Español, Alemán, Italiano, Holandés
Parte de la información aparece en idioma inglés.
Sobre mí
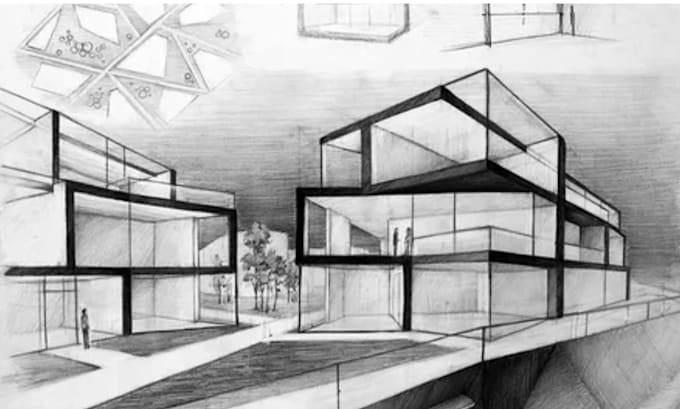
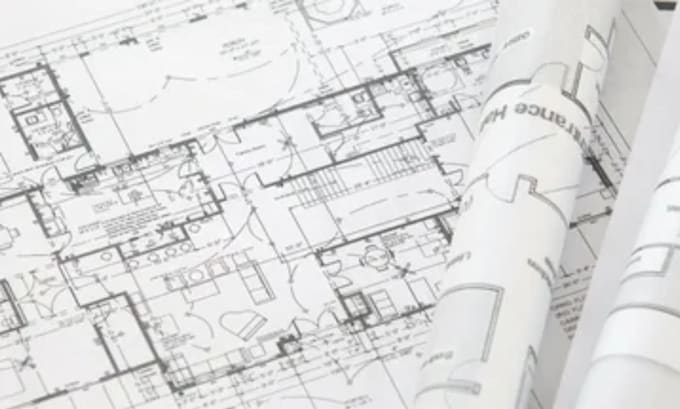
Hi! I’m an Architectural Draftsman & Graphic Specialist. I convert rough hand sketches, ideas, and PDFs into clean 2D floor plans, permit drawing drafts, CAD blueprints, and vector line art illustrations using AutoCAD, Revit, and Adobe Illustrator. I prioritize high precision, clear communication, and fast delivery. Let’s bring your project to life!... Lee más

Habilidades

s
sarah_temitope
Sarah Temitope
desconectado • 

Revisa mis servicios

Dibujos 2D y planos de plantas
I will draw city permit blueprints architect, 2d floor plan, house, adu, garage,
Gráficos arquitectónicos
I will draw architectural drawings, autocad 2d floor plan and house plans

Porfolio