Explorar las categorías
Explora
Fiverr Pro
Español
$
USD

Level 2
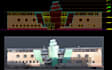
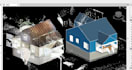
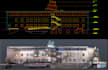


Are you looking for accurate 2D CAD drawings or 3D Revit models from point cloud data?
I will convert your point cloud scan into professional and accurate 2D drawings and 3D models using Autodesk Revit and AutoCAD.
My Point Cloud to Revit and Point Cloud to CAD services are suitable for residential, commercial, architectural, renovation, and as-built projects.
Services I Provide:
Point Cloud to Revit BIM Modeling
Point Cloud to CAD Conversion
2D Floor Plans
2D Elevations
Building Sections
3D Revit Modeling
As-Built Drawings
Scan to BIM Modeling
Existing Condition Modeling
Architectural Documentation
Roof Plans and Detailed Drawings
Point Cloud Formats:
RCP, RCS, E57, LAS and other compatible point cloud data.
I can work from point cloud scans, survey data, photographs, and other available project information.
You will receive accurate and organized drawings/models according to your project requirements.
Please contact me before placing an order and share your point cloud files and project requirements so I can review the scope and provide the appropriate package.
Fiverr no selecciona a los freelancers en esta categoría. Verifica las calificaciones y analiza los requisitos con el freelancer antes de realizar el pedido, incluida toda preferencia respecto al uso de herramientas de IA.
Professional AutoCAD, Revit Designer Floor Plan, BIM Drafting Services
Level 2
Idiomas


