Explorar las categorías
Explora
Fiverr Pro
Español
$
USD


Traducción automática
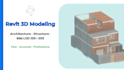
Crearé modelos de Revit precisos y de alta calidad para tu proyecto
¿Buscas un modelo de Revit limpio, bien organizado y profesional para tu proyecto de arquitectura o estructura?
Estás en el lugar correcto.
Me especializo en crear modelos de Revit rápidos, precisos y bien coordinados basados en tus dibujos, bocetos, PDFs, archivos DWG. Mi objetivo es entregar un modelo que sea fácil de usar, fácil de editar y listo para más diseño o documentación.
Lo que ofrezco
Modelado arquitectónico (habitaciones, apartamentos, casas, edificios pequeños/medianos)
Modelado estructural (vigas, columnas, losas, cimientos, armaduras)
Convertir PDF / DWG / bocetos en un modelo completo de Revit
Modelos LOD 100-300
Worksets, niveles, cuadrículas y familias limpios y organizados
Archivos de Revit + exportación opcional a NWC
Entrega rápida y excelente comunicación
¿Por qué trabajar conmigo?
Modelado detallado
Organización clara de capas/elementos
Revisiones incluidas
Precios accesibles por trabajo de alta calidad
Entrega puntual siempre
Lo que necesito de ti
Por favor, proporciona cualquiera de lo siguiente:
Planos, secciones, elevaciones o bocetos
Archivos PDF o DWG
Notas, dimensiones o requisitos especiales
LOD o nivel de detalle que necesitas
Fiverr no selecciona a los freelancers en esta categoría. Verifica las calificaciones y analiza los requisitos con el freelancer antes de realizar el pedido, incluida toda preferencia respecto al uso de herramientas de IA.
Idiomas
Traducción automática
Traducción automática
¿Necesitas mi archivo de Revit para comenzar?
Sí, puedo trabajar con tu Revit, DWG, PDF o bocetos. Cuanto más detalles proporciones, mejores serán los resultados.
¿Puedes modelar edificios completos?
Sí. Puedo trabajar en habitaciones, casas, edificios o elementos específicos dependiendo del paquete del gig.
¿Proporcionan archivos fuente editables?
Sí, puedo entregar archivos RVT, NWC o NWD como extra si es necesario.
¿Cuántas revisiones se incluyen?
Cada paquete incluye un número determinado de revisiones. Revisiones adicionales se pueden comprar como extras.
¿Puedes seguir mis estándares BIM?
Por supuesto. Puedo seguir tus plantillas, estándares de nomenclatura, LOD y estilo de hojas.
¿Ofrecen entrega rápida?
Sí, ofrezco entrega en 24 horas o el mismo día como servicio adicional dependiendo del tamaño del proyecto.
¿Puedes preparar hojas (planos, elevaciones, secciones)?
Sí, puedo generar y exportar hojas arquitectónicas y estructurales en PDF.
¿Trabajas con archivos Navisworks?
Sí, puedo exportar archivos NWC/NWD para coordinación y detección de conflictos.
¿Qué versión de Revit usas?
Trabajo con Revit 2020–2024 y Revit 2025.


